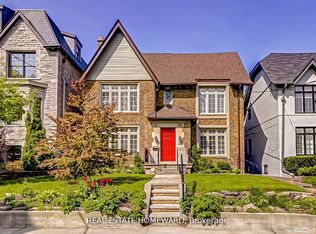
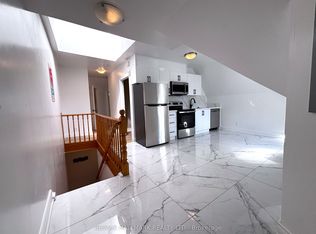
Welcome to Canterbury Lawrence Park Townhomes. Neighbouring Magnificent Bridle Path Estate, Sunnybrook Hospital, Stratford Park, & Many Trails (Sherwood & Sunnybrook Parks), Top Private & Public Schools (Blythwood Jr. Public School, Crescent school, Toronto French School, & Glendon Campus). a Fantastic Three-Story Townhome W/ Hardwood Floors Throughout, And Whisper-quiet, sound- insulated windows. An Inviting Open-Concept Layout On The Main Floor, Boasting 9ft. Ceilings,Spacious Living And Dining Areas Alongside A Stunning Kitchen Equipped With Stainless Steel Appliances. On The Second And Third Floors You'll Find Your Primary Suite With Its Own Ensuite,Two Additional Bedrooms, And An Office Space. Soak Up the Sun on The Private Rooftop Terrace/Sundeck Featuring A Tranquil East View And Gas Hookup For Summer Bbqs! The Lower LevelWows with 13ft. Ceilings, Full Sz Rec Room And Offers Convenient Access To The Garage.
IDX information is provided exclusively for consumers' personal, non-commercial use, that it may not be used for any purpose other than to identify prospective properties consumers may be interested in purchasing, and that data is deemed reliable but is not guaranteed accurate by the MLS .
Townhouse for rent
Townhouse
Available now
Air conditioner, central air
Ensuite laundry
1 Parking space parking
Forced air, natural gas
What's special
Hardwood floors throughoutWhisper-quiet sound-insulated windowsTwo additional bedroomsOffice space
- 2 days |
- -- |
- -- |
Zillow last checked:
Listing updated:
Travel times

Let’s turn your rent into credit progress
Build credit history with every on-time payment and get credit for the payment you’re already making.
Facts & features
Interior
Bedrooms & bathrooms
- Bedrooms: 4
- Bathrooms: 3
- Full bathrooms: 3
Heating
- Forced Air, Natural Gas
Cooling
- Air Conditioner, Central Air
Appliances
- Laundry: Ensuite
Features
- Flooring: Carpet Free
- Has basement: Yes
Property
Parking
- Total spaces: 1
- Details: Contact manager
Features
- Stories: 3
- Patio & porch: Patio
- Exterior features: Balcony, Basement
- Has view: Yes
- View description: Clear
Construction
Type & style
- Home type: Townhouse
- Property subtype: Townhouse
Community & HOA
Location
- Region: Toronto
Financial & listing details
- Lease term: Contact For Details
Nearby apartments for rent
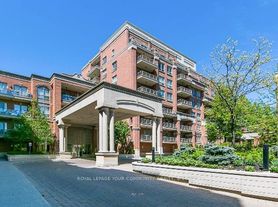

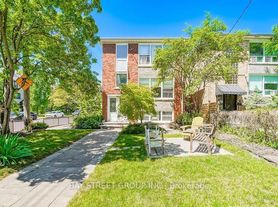
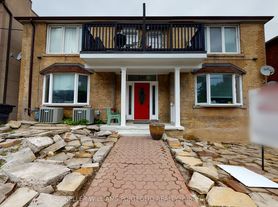
Neighborhood: Birdle Path
Nearby schools
GreatSchools rating
No schools nearby
We couldn't find any schools near this home.