Change Your Life with This House! Discover exceptional family living in the coveted Vales of Brampton North! Offering approximately 3,812 sq. ft. above grade plus a fully finished 1,700 sq. ft. lower level, this freshly painted home delivers outstanding space, comfort and versatility. Enjoy 5 spacious bedrooms plus an additional lower-level bedroom, oversized principal rooms, abundant natural light and multiple areas for entertaining. The main floor features formal and casual living spaces with hardwood flooring, elegant architectural details and large windows. An upgraded kitchen with granite countertops and stainless steel appliances complements bright dining and breakfast areas with convenient outdoor access. Upstairs, the expansive primary suite offers a fireplace, walk-in closet and ensuite with double sinks, soaker tub and separate glass shower, complemented by 4 additional spacious bedrooms. The finished lower level features a separate entrance, second kitchen, bedroom, bathroom, substantial storage and spacious recreation and family areas, ideal for extended family or multi-generational living. Multiple walkouts enhance the home's indoor-outdoor connection. Step outside to a serene, beautifully landscaped backyard designed for entertaining, complete with a fully functional outdoor kitchen featuring hot and cold running water! Enjoy the impressive 10 x 10 ft. gazebo with skylight and full electrical service, along with a 10 x 8 ft. woodshed, also equipped with electricity. Additional highlights include a roof replaced in 2018, freshly painted interiors and numerous upgrades throughout. A Home Designed for Living, Built for Entertaining, and Ready for Your Next Chapter!
For sale
C$1,399,000
10 Concorde Dr, Brampton, ON L6P 1V6
6beds
5baths
Single Family Residence
Built in ----
5,624 Square Feet Lot
$-- Zestimate®
C$--/sqft
C$-- HOA
What's special
Freshly painted homeAdditional lower-level bedroomOversized principal roomsAbundant natural lightMultiple areas for entertainingHardwood flooringElegant architectural details
- 7 days
- 21
- 0
Zillow last checked:
Listing updated:
Listed by:
HARVEY KALLES REAL ESTATE LTD.
Source: TRREB,MLS®#: W14118806 Originating MLS®#: Toronto Regional Real Estate Board
Facts & features
Interior
Bedrooms & bathrooms
- Bedrooms: 6
- Bathrooms: 5
Primary bedroom
- Level: Second
- Dimensions: 7 x 4.2
Bedroom
- Level: Basement
- Dimensions: 3.56 x 4.4
Bedroom 2
- Level: Second
- Dimensions: 3.08 x 3.63
Bedroom 3
- Level: Second
- Dimensions: 4.04 x 3.31
Bedroom 4
- Level: Second
- Dimensions: 3.82 x 3.21
Bedroom 5
- Level: Second
- Dimensions: 5.43 x 4.66
Breakfast
- Level: Main
- Dimensions: 5.23 x 3.6
Dining room
- Level: Basement
- Dimensions: 3.73 x 5.37
Dining room
- Level: Main
- Dimensions: 3.66 x 4.36
Family room
- Level: Main
- Dimensions: 4 x 4.3
Kitchen
- Level: Main
- Dimensions: 3.63 x 3.66
Kitchen
- Level: Basement
- Dimensions: 3.02 x 3.13
Laundry
- Level: Main
- Dimensions: 3.05 x 1.7
Living room
- Level: Main
- Dimensions: 5.03 x 4.73
Office
- Level: Main
- Dimensions: 3.44 x 3
Recreation
- Level: Basement
- Dimensions: 8 x 4.7
Heating
- Forced Air, Gas
Cooling
- Central Air
Appliances
- Included: Bar Fridge
Features
- Central Vacuum, In-Law Capability, In-Law Suite
- Flooring: Carpet Free
- Basement: Finished,Separate Entrance
- Has fireplace: Yes
- Fireplace features: Natural Gas
Interior area
- Living area range: 3500-5000 null
Video & virtual tour
Property
Parking
- Total spaces: 4
- Parking features: Private, Garage Door Opener
- Has garage: Yes
Features
- Stories: 2
- Patio & porch: Patio
- Exterior features: Canopy, Landscape Lighting, Landscaped, Privacy
- Pool features: None
Lot
- Size: 5,624 Square Feet
- Features: Fenced Yard, Golf, Hospital, Place Of Worship, Public Transit, School, Rectangular Lot
Details
- Additional structures: Garden Shed, Gazebo
- Parcel number: 142190309
Construction
Type & style
- Home type: SingleFamily
- Property subtype: Single Family Residence
Materials
- Brick
- Foundation: Poured Concrete
- Roof: Asphalt Shingle
Utilities & green energy
- Sewer: Sewer
Community & HOA
Community
- Security: Alarm System, Monitored
Location
- Region: Brampton
Financial & listing details
- Annual tax amount: C$11,480
- Date on market: 10/26/2026
Price history
Price history is unavailable.
Public tax history
Tax history is unavailable.
Climate risks
Neighborhood: Vales of Castlemore North
Nearby schools
GreatSchools rating
No schools nearby
We couldn't find any schools near this home.

Similar homes
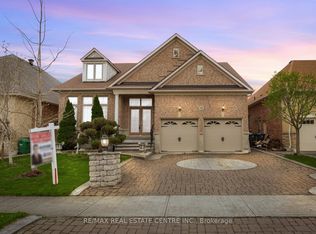
- C$1,349,0005 bd5 ba-- sqft15 Saint Hubert Dr, Brampton, ON L6P 1V7For Sale
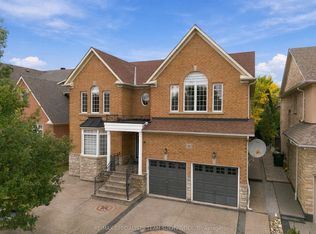 MLS ID #W14086360, RE/MAX SPECIALISTS TEAM SUKHVINDER. TRREB
- C$1,399,9007 bd6 ba-- sqft16 Regis Cir, Brampton, ON L6P 1Y8For Sale
 MLS ID #W13855544, RE/MAX GOLD REALTY INC.. TRREB
- C$1,439,0007 bd6 ba-- sqft38 Eiffel Blvd, Brampton, ON L6P 1W3For Sale
 MLS ID #W13695768, CENTURY 21 FINE LIVING REALTY INC.. TRREB
- C$1,449,0007 bd5 ba-- sqft49 Maisonneuve Blvd, Brampton, ON L6P 1Y7For Sale
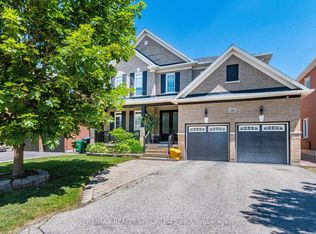 MLS ID #W13830048, RE/MAX REALTY SPECIALISTS INC.. TRREB
