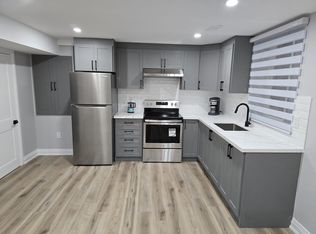
Welcome To This Exceptional Mattamy Homes "Wildwood" Model, An Immaculate 4+1 Bedroom Detached Residence Offering Approximately 5,230 Sq. Ft. Of Luxurious Living Space In The Highly Sought-After Kleinburg Summit Community! Beautifully Designed With Elegant Finishes, Premium Upgrades & Exceptional Attention To Detail Throughout. The Spacious Main Floor Features A Functional Open Layout With Separate Living, Dining, Family & Office Areas, Perfect For Both Everyday Living & Entertaining. The Chef-Inspired Kitchen Is A True Showstopper, Featuring Top-Of-The-Line Appliances, Custom Cabinetry, Quartz Countertops, Stylish Backsplash, Farmhouse Sink, Walk-In Pantry & An Oversized Centre Island With Waterfall Edge, Overlooking A Generous Eat-In Area. The Luxurious Primary Retreat Boasts A Spacious Walk-In Closet & Spa-Inspired 5-Piece Ensuite With His & Hers Vanities, Make-Up Station, Deep Soaker Tub & Separate Glass Shower. Additional Bedrooms Offer Generous Space For Family & Guests. The Main Floor Also Features A Convenient In-Law Suite, Ideal For Extended Family Or Multi-Generational Living. The Fully Finished Basement Adds Incredible Versatility With An Additional Bedroom, Spacious Recreation Area, Kitchen, & Separate Den, Providing Excellent Potential For Extended Family Entertainment & Additional Living Space. Situated In A Prestigious Family-Friendly Neighbourhood, Close To Parks, Walking Trails, Golf Courses, Schools, Highways, Shopping & All Essential Amenities. A Rare Opportunity To Own A Beautifully Appointed Luxury Home In One Of Kleinburg's Most Desirable Communities!. Mainfloor : In-Law-Suite: 3.66 m x3.66 m. Basement: Kitchen: 10.06m x 3.96m Ceramic Floor, Backsplash, Combined Rec Room. Bedroom6: 5.49m x 3.96 m Laminate Floor, Window. Rec Room: 10.67m x 5.79m, Ceramic Floor, Combined Kitchen. Den: 6.10m x 3.8m, Laminate, Formal Room
For sale
C$2,999,999
193 First Nations Trl, Vaughan, ON L4H 4W6
6beds
6baths
Single Family Residence
Built in ----
8,795 Square Feet Lot
$-- Zestimate®
C$--/sqft
C$-- HOA
What's special
Premium upgradesSpacious main floorFunctional open layoutChef-inspired kitchenTop-of-the-line appliancesCustom cabinetryQuartz countertops
- 3 days
- 21
- 0
Zillow last checked:
Listing updated:
Listed by:
RE/MAX PREMIER INC.
Source: TRREB,MLS®#: N14136970 Originating MLS®#: Toronto Regional Real Estate Board
Facts & features
Interior
Bedrooms & bathrooms
- Bedrooms: 6
- Bathrooms: 6
Primary bedroom
- Level: Second
- Dimensions: 6.1 x 5.18
Bedroom 2
- Level: Second
- Dimensions: 4.57 x 3.66
Bedroom 3
- Level: Second
- Dimensions: 4.27 x 4.01
Bedroom 4
- Level: Second
- Dimensions: 4.57 x 3.96
Bedroom 5
- Level: Main
- Dimensions: 6.9 x 6.5
Breakfast
- Level: Main
- Dimensions: 5.49 x 3.75
Den
- Level: Main
- Dimensions: 3.96 x 3.56
Dining room
- Level: Main
- Dimensions: 4.57 x 4.57
Family room
- Level: Main
- Dimensions: 6.1 x 5.18
Kitchen
- Level: Main
- Dimensions: 5.89 x 3.1
Living room
- Description: Bedroom 3
- Level: Main
- Area: 168 Square Meters
- Area source: Other
- Dimensions: 14.00 x 12.00
Loft
- Level: Second
- Dimensions: 6.45 x 3.1
Heating
- Forced Air, Gas
Cooling
- Central Air
Features
- Other
- Basement: Unfinished
- Has fireplace: Yes
Interior area
- Living area range: 5000 + null
Property
Parking
- Total spaces: 9
- Parking features: Private
- Has attached garage: Yes
Features
- Stories: 2
- Pool features: None
Lot
- Size: 8,795 Square Feet
- Features: Park, Ravine, School
Details
- Parcel number: 033471464
Construction
Type & style
- Home type: SingleFamily
- Property subtype: Single Family Residence
Materials
- Brick, Stone
- Foundation: Concrete
- Roof: Asphalt Shingle
Utilities & green energy
- Sewer: Sewer
Community & HOA
Location
- Region: Vaughan
Financial & listing details
- Annual tax amount: C$11,500
- Date on market: 11/1/2026
Price history
Price history is unavailable.
Public tax history
Tax history is unavailable.
Climate risks
Neighborhood: Kliengburg
Nearby schools
GreatSchools rating
No schools nearby
We couldn't find any schools near this home.

Similar homes
- C$2,988,0006 bd5 ba-- sqft9725 Keele St, Vaughan, ON L6A 3Y5For Sale
 MLS ID #N14122638, ANJIA REALTY. TRREB
- C$2,599,9994 bd5 ba-- sqft10 Ridgepoint Rd, Vaughan, ON L4H 4T5New Construction
 MLS ID #N13608254, RC BEST CHOICE REALTY CORP. TRREB
- C$3,688,8005 bd7 ba-- sqft98 Endless Cir, Vaughan, ON L4H 4N8For Sale
 MLS ID #N13743824, RE/MAX EXPERTS. TRREB
- C$3,099,9905 bd4 ba-- sqft130 Cannes Ave, Vaughan, ON L4H 5A8New Construction
 MLS ID #N13209214, ROYAL LEPAGE PREMIUM ONE REALTY. TRREB
