This home has been renovated from the basement up since the sellers bought it. Carpet is gone from the bedroom level, replaced with 9" engineered hardwood. Every washroom, including the powder room, has new tile and fixtures. The finished basement carries the same 9" engineered hardwood, a renovated washroom, and walls clad in thin porcelain tile. Outside, the front steps and landing are fully tiled, with interlock front and back, a tiled garage floor, and a new garage door. The bones hold up too: a 4-bedroom Mattamy build with 2,358 sq ft above grade and 9' ceilings on both the main and upper floors. The kitchen has quartz counters, an oversized island, stainless steel appliances, and serious storage, opening to a hardwood main floor finished with wainscoting and ceiling treatments. Primary suite with ensuite and walk-in closet. Tandem two-car garage plus one driveway space. A short drive to Kleinburg village, with schools, parks, and Hwy 427/400 close by.
Under contract
C$1,455,000
453 Kleinburg Summit Way, Vaughan, ON L4H 4T2
4beds
4baths
Single Family Residence
Built in ----
3,501 Square Feet Lot
$-- Zestimate®
C$--/sqft
C$-- HOA
What's special
Tiled garage floorNew garage doorStainless steel appliances
- 36 days
- 51
- 0
Zillow last checked:
Listing updated:
Listed by:
RE/MAX PREMIER INC.
Source: TRREB,MLS®#: N13854366 Originating MLS®#: Toronto Regional Real Estate Board
Facts & features
Interior
Bedrooms & bathrooms
- Bedrooms: 4
- Bathrooms: 4
Primary bedroom
- Description: Primary Bedroom
- Level: Second
- Area: 16.66 Square Meters
- Area source: Other
- Dimensions: 4.93 x 3.38
Bedroom 2
- Description: Bedroom 2
- Level: Second
- Area: 9.89 Square Meters
- Area source: Other
- Dimensions: 3.19 x 3.10
Bedroom 3
- Description: Bedroom 3
- Level: Second
- Area: 10.77 Square Meters
- Area source: Other
- Dimensions: 3.53 x 3.05
Bedroom 4
- Description: Bedroom 4
- Level: Second
- Area: 9.64 Square Meters
- Area source: Other
- Dimensions: 3.16 x 3.05
Breakfast
- Description: Breakfast
- Level: Main
- Area: 8.33 Square Meters
- Area source: Other
- Dimensions: 3.04 x 2.74
Dining room
- Description: Dining Room
- Level: Main
- Area: 11.52 Square Meters
- Area source: Other
- Dimensions: 3.44 x 3.35
Kitchen
- Description: Kitchen
- Level: Main
- Area: 8.33 Square Meters
- Area source: Other
- Dimensions: 3.04 x 2.74
Living room
- Description: Living Room
- Level: Main
- Area: 17.19 Square Meters
- Area source: Other
- Dimensions: 4.87 x 3.53
Office
- Description: Office
- Level: Main
- Area: 5.84 Square Meters
- Area source: Other
- Dimensions: 2.74 x 2.13
Recreation
- Level: Basement
- Dimensions: 8.94 x 3.81
Heating
- Forced Air, Gas
Cooling
- Central Air
Features
- ERV/HRV
- Flooring: Carpet Free
- Basement: Finished
- Has fireplace: Yes
Interior area
- Living area range: 2000-2500 null
Video & virtual tour
Property
Parking
- Total spaces: 3
- Parking features: Private
- Has attached garage: Yes
Features
- Stories: 2
- Pool features: None
Lot
- Size: 3,501 Square Feet
- Features: Arts Centre, Library, Park
Details
- Parcel number: 033470977
Construction
Type & style
- Home type: SingleFamily
- Property subtype: Single Family Residence
Materials
- Brick, Stucco (Plaster)
- Foundation: Poured Concrete
- Roof: Asphalt Shingle
Utilities & green energy
- Sewer: Sewer
Community & HOA
Location
- Region: Vaughan
Financial & listing details
- Annual tax amount: C$5,832
- Date on market: 10/2/2026
Price history
Price history is unavailable.
Public tax history
Tax history is unavailable.
Climate risks
Neighborhood: Kliengburg
Nearby schools
GreatSchools rating
No schools nearby
We couldn't find any schools near this home.
Similar homes
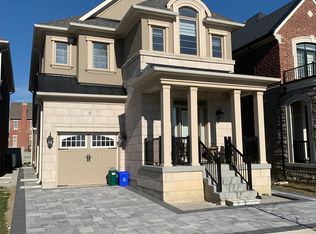
- C$1,589,0004 bd4 ba-- sqft50 Chorus Cres, Vaughan, ON L4H 4W3For Sale
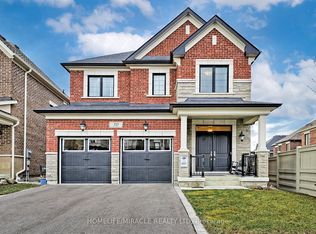 MLS ID #N13818418, HOMELIFE/MIRACLE REALTY LTD. TRREB
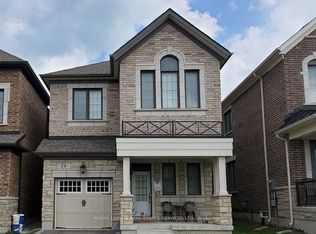
- C$1,299,0003 bd4 ba-- sqft29 Amy Wood Rd, Vaughan, ON L4H 2Z3For Sale
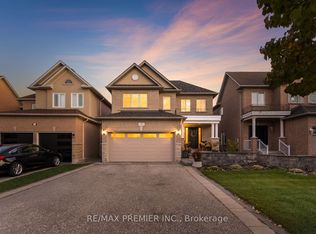 MLS ID #N14152000, RE/MAX PREMIER INC.. TRREB
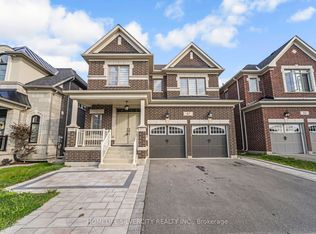
- C$1,488,0005 bd4 ba-- sqft15 Arrowood Cres, Vaughan, ON L4H 2R4For Sale
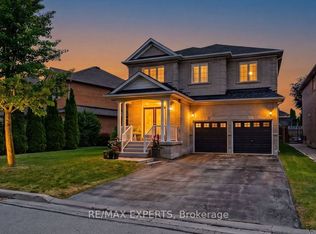 MLS ID #N13752726, RE/MAX EXPERTS. TRREB
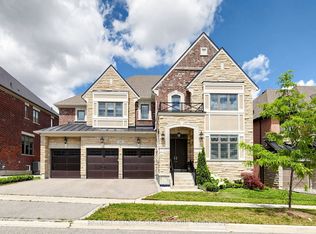
- C$1,449,0004 bd5 ba-- sqft1 Cetona Ave, Vaughan, ON L4H 2Z8For Sale
 MLS ID #N13759852, RE/MAX EXPERTS. TRREB
