Located on a quiet, child-friendly court in the highly sought-after community of Maple, this spacious residence offers an exceptional blend of comfort, style, and functionality, featuring generously sized principal rooms, an inviting layout, and abundant natural light throughout. The heart of the home boasts a well-appointed kitchen with ample cabinetry and workspace, seamlessly connecting to the family and dining areas—perfect for everyday living and entertaining. The upper level offers spacious bedrooms, including a comfortable primary retreat with a private ensuite and generous closet space. Situated on a premium lot in a desirable neighbourhood, this home is conveniently located near schools, parks, shopping, restaurants, community centres, public transit, and major highways. Whether you're raising a family or seeking a welcoming community to call home, this property offers exceptional value and lifestyle.
For sale
C$2,750,000
18 Casavant Ct, Vaughan, ON L6A 0G8
5beds
4,474sqft
Single Family Residence, Residential
Built in 2021
-- sqft lot
$-- Zestimate®
C$615/sqft
C$-- HOA
What's special
Quiet child-friendly courtGenerously sized principal roomsInviting layoutAbundant natural light throughoutWell-appointed kitchenAmple cabinetry and workspaceSpacious bedrooms
- 44 days |
- 33 |
- 3 |
Zillow last checked:
Listing updated:
Listed by:
Erin Holowach, Salesperson,
ComFree
Source: ITSO,MLS®#: 40840099Originating MLS®#: Cornerstone Association of REALTORS®
Facts & features
Interior
Bedrooms & bathrooms
- Bedrooms: 5
- Bathrooms: 5
- Full bathrooms: 4
- 1/2 bathrooms: 1
- Main level bathrooms: 1
Bedroom
- Features: 5+ Piece
- Level: Upper
Bedroom
- Features: 3-Piece
- Level: Upper
Bedroom
- Features: 3-Piece
- Level: Upper
Bedroom
- Features: 3-Piece
- Level: Upper
Bedroom
- Features: 3-Piece
- Level: Upper
Bathroom
- Features: 3-Piece
- Level: Basement
Bathroom
- Features: 2-Piece
- Level: Main
Bathroom
- Features: 5+ Piece
- Level: Upper
Bathroom
- Features: 3-Piece
- Level: Upper
Bathroom
- Features: 4-Piece
- Level: Upper
Kitchen
- Level: Main
Heating
- Fireplace(s), Forced Air
Cooling
- Central Air
Appliances
- Included: Garborator, Instant Hot Water, Dishwasher, Dryer, Freezer, Disposal, Gas Oven/Range, Microwave, Range Hood, Refrigerator, Stove, Washer
Features
- Central Vacuum
- Windows: Window Coverings
- Basement: Development Potential,Full,Finished
- Has fireplace: Yes
Interior area
- Total structure area: 4,474
- Total interior livable area: 4,474 sqft
- Finished area above ground: 4,474
Property
Parking
- Total spaces: 6
- Parking features: Attached Garage, Garage Door Opener, Private Drive Double Wide
- Attached garage spaces: 2
- Uncovered spaces: 4
Features
- Stories: 2
- Waterfront features: Access to Water
- Frontage type: East
- Frontage length: 60.53
Lot
- Dimensions: 60.53 x
- Features: Urban, Ample Parking, Park, Playground Nearby, Public Transit, School Bus Route, Schools, Trails
Details
- Parcel number: 033417733
- Zoning: RD3
Construction
Type & style
- Home type: SingleFamily
- Property subtype: Single Family Residence, Residential
Materials
- Brick
- Foundation: Concrete Perimeter
- Roof: Asphalt Shing
Condition
- 0-5 Years
- New construction: No
- Year built: 2021
Utilities & green energy
- Sewer: Sewer (Municipal)
- Water: Municipal
Community & HOA
Location
- Region: Vaughan
Financial & listing details
- Price per square foot: C$615/sqft
- Annual tax amount: C$12,250
- Date on market: 6/24/2026
- Inclusions: Central Vac, Dishwasher, Dryer, Freezer, Garage Door Opener, Garbage Disposal, Gas Oven/Range, Microwave, Range Hood, Refrigerator, Stove, Washer, Window Coverings, High-End Large Chandelier Look Out Basement With High Ceilings
E
Erin Holowach, Salesperson
(877) 888-3131
By pressing Contact Agent, you agree that the real estate professional identified above may call/text you about your search, which may involve use of automated means and pre-recorded/artificial voices. You don't need to consent as a condition of buying any property, goods, or services. Message/data rates may apply. You also agree to our Terms of Use. Zillow does not endorse any real estate professionals. We may share information about your recent and future site activity with your agent to help them understand what you're looking for in a home.
Price history
| Date | Event | Price |
|---|---|---|
| 7/31/2026 | Price change | C$2,750,000-4.8%C$615/sqft |
Source: ITSO #40840099 Report a problem | ||
| 6/24/2026 | Listed for sale | C$2,888,888C$646/sqft |
Source: ITSO #40840099 Report a problem | ||
Public tax history
Tax history is unavailable.
Climate risks
Neighborhood: Carrville
Nearby schools
GreatSchools rating
No schools nearby
We couldn't find any schools near this home.
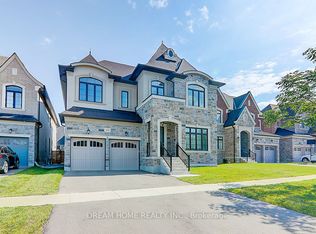
- C$2,990,0006 bd7 ba-- sqft459 Via Romano Blvd, Vaughan, ON L6A5A5New Construction
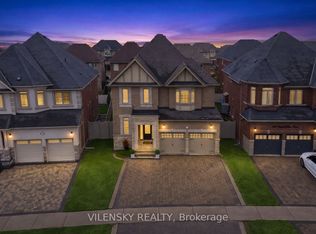
- C$2,888,8007 bd6 ba-- sqft147 Lady Nadia Dr, Vaughan, ON L6A4E6For Sale

- C$2,199,0006 bd5 ba-- sqft235 Israel Zilber Dr, Vaughan, ON L6A0L5For Sale
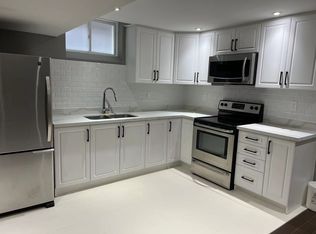
- C$--1 bd1 ba1k sqft217 Israel Zilber Dr, Vaughan, ON L6A0L3Off Market
- C$1,599,0004 bd3 ba-- sqft14 Giordano Way, Vaughan, ON L6A0J2For Sale
- C$1,898,0005 bd4 ba-- sqft36 Zoran Ln, Vaughan, ON L6A4G1For Sale
- C$1,938,0004 bd4 ba-- sqft131 Queen Filomena Ave, Vaughan, ON L6A0J1For Sale
- C$1,7501 bd1 ba-- sqft42 Israel Zilber Dr #BASEMENT, Vaughan, ON L6A0H1For Rent
Similar homes
- C$1,999,0004 bd4 ba3.7k sqft392 Farrell Rd, Vaughan, ON L6A 4W8For Sale
 MLS ID #40846271, Bryan Jaskolka, Salesperson, CMI REAL ESTATE INC. ITSO
 - C$1,649,0005 bd5 ba2.8k sqft108 Killian Rd, Vaughan, ON L6A 1B3For Sale
 MLS ID #40840746, Moe Kamali, Broker of Record, KAMALI GROUP REALTY. ITSO
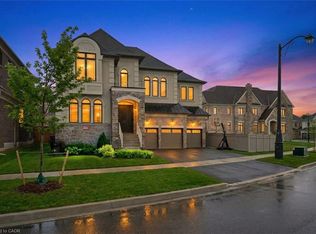
 - C$2,325,0004 bd4 ba4.5k sqft101 Appleyard Ave, Vaughan, ON L4H 4N3For Sale
 MLS ID #40849665, Bryan Jaskolka, Salesperson, CMI REAL ESTATE INC. ITSO
 - C$3,199,0006 bd5 ba4k sqft197 Nottingham Forest Rd, Bradford West Gwillimbury, ON L3Z 0H2For Sale
 MLS ID #40834490, Michael Phinney, Salesperson, Royal LePage Real Estate Services Phinney Real Estate. ITSO
 - C$2,650,0007 bd4 ba3.2k sqft28 Dunsmore Gdns, Toronto, ON M3H 3M2For SaleMLS ID #40844315, Shannon Mccoubrey, Broker, RE/MAX Escarpment Realty Inc.. ITSO
- C$2,099,9996 bd7 ba3.9k sqft8 Ridgewood Dr, Richmond Hill, ON L4E 3M1For SaleMLS ID #40851021, Shannon Sullivan, Broker, RE/MAX Escarpment Realty Inc.. ITSO
- C$3,298,0006 bd6 ba5.2k sqft68 Annsleywood Ct, Vaughan, ON L4H 4G6For SaleMLS ID #40835449, Rina Di Risio, Salesperson, Royal LePage Real Estate Services Ltd.. ITSO
- C$3,098,9994 bd3 ba2.2k sqft52 Valecrest Dr, Toronto, ON M9A 4P6For SaleMLS ID #40843983, Michael Phinney, Salesperson, Royal LePage Real Estate Services Phinney Real Estate. ITSO
- C$1,599,9005 bd5 ba3.4k sqft247 Sand Rd, East Gwillimbury, ON L9N 1K1For SaleMLS ID #40835901, Prabhjot Pj Arora, Salesperson, Re/Max REALTY SERVICES INC. ITSO
- C$1,398,8886 bd3 ba2.2k sqft603 Cummer Ave, Toronto, ON M2K 2M5For SaleMLS ID #40852529, Brian Khatambakhsh, Broker, RE/MAX HALLMARK REALTY LTD BROKERAGE. ITSO
- C$1,549,9006 bd4 ba3.9k sqft717 Vaughan Mills Rd, Vaughan, ON L4H 1H6For SaleMLS ID #40821412, Bryan Jaskolka, Salesperson, CMI REAL ESTATE INC. ITSO
- C$4,090,0006 bd6 ba5.2k sqft19 Lorraine Gdns, Toronto, ON M9B 4Z5For SaleMLS ID #40837413, David Bradica, Broker of Record, Royal Lepage Real Estate Associates, Bradica Group. ITSO
- C$1,749,9996 bd4 ba4k sqft35 Gordon Randle Dr, Brampton, ON L6P 4G8For SaleMLS ID #40840975, Dave Merat, Salesperson, ROYAL LEPAGE FLOWER CITY REALTY. ITSO
- C$3,499,0006 bd6 ba3.4k sqft65 Edgecroft Rd, Toronto, ON M8Z 2C1For SaleMLS ID #40844517, Kristine Vavrinec, Salesperson, EXP REALTY OF CANADA INC. ITSO
- C$1,759,0006 bd6 ba3.4k sqft23 Martin Byrne Dr, Brampton, ON L6P 4G2For SaleMLS ID #40850163, Roy Gogna, Salesperson, CONDO CULTURE INC. - BROKERAGE 2. ITSO
- from C$1,709,9004 bd3 ba2.3k sqftSage 5E4 End Plan, Park and Main, Markham, ON L3R 3X3New ConstructionMinto Communities Canada
- C$1,849,0005 bd2 ba2.4k sqft1311 King St W, Toronto, ON M6K 1G9For SaleMLS ID #40830198, Grace Soares, Broker, RE/MAX WEST REALTY INC. ITSO
- from C$1,834,9004 bd3 ba2.5k sqftSage 6C Corner Plan, Park and Main, Markham, ON L3R 3X3New ConstructionMinto Communities Canada
- C$1,599,0003 bd4 ba2.6k sqft27 Mulholland Ave, Toronto, ON M6A 2S1For SaleMLS ID #40837316, David Bobnar, Broker, Kingsway Real Estate. ITSO
- C$1,499,0004 bd3 ba2.2k sqft7 Rollins Pl, Toronto, ON M9B 3Y4For SaleMLS ID #40810921, Marius Mitrofan, Broker of Record, RE/MAX REALTRON MARIUS MITROFAN GROUP. ITSO
