Discover an exceptional opportunity to secure a premium property in the heart of Toronto's coveted Edenbridge-Humber Valley neighbourhood. Set on a quiet, family-friendly, exclusive cul-de-sac and surrounded by impressive custom-built homes, this expansive 77 x 126 ft west-facing lot offers endless potential to transform, reimagine, or build the home you've always envisioned.The existing residence features spacious principal rooms, a functional layout, main floor laundry, a generous primary suite, and a finished lower level, providing an excellent canvas for a complete renovation. For those looking to build new, the premium lot offers the ideal setting for a striking custom residence with a private, sun-filled west-facing backyard, perfect for a luxurious backyard, outdoor entertaining, and beautifully designed landscaping. Renowned as one of Toronto's most prestigious communities, Edenbridge-Humber Valley is admired for its winding tree-lined streets, estate-sized properties, and abundance of green space. Enjoy a lifestyle surrounded by nature with James Gardens, the Humber River trails, and picturesque parks just moments away, while remaining close to St. George's Golf & Country Club, Lambton Golf & Country Club, Humbertown Shopping Centre, The Kingsway, Bloor Street, Pearson International Airport, downtown Toronto, and some of the city's most highly regarded public and private schools. Whether your vision is a timeless renovation or a spectacular custom estate, this is a rare chance to create something truly extraordinary in one of Toronto's most distinguished neighbourhoods.
For sale
C$3,098,999
52 Valecrest Dr, Toronto, ON M9A 4P6
4beds
3baths
Single Family Residence
Built in ----
9,681 Square Feet Lot
$-- Zestimate®
C$--/sqft
C$-- HOA
What's special
Quiet family-friendly exclusive cul-de-sacSpacious principal roomsFunctional layoutMain floor laundryGenerous primary suiteFinished lower levelPrivate sun-filled west-facing backyard
- 90 days
- 35
- 0
Zillow last checked:
Listing updated:
Listed by:
ROYAL LEPAGE REAL ESTATE SERVICES PHINNEY REAL ESTATE
Source: TRREB,MLS®#: W13537054 Originating MLS®#: Toronto Regional Real Estate Board
Originating MLS®#: Toronto Regional Real Estate BoardFacts & features
Interior
Bedrooms & bathrooms
- Bedrooms: 4
- Bathrooms: 3
Primary bedroom
- Level: Second
- Dimensions: 5.36 x 7.9
Bedroom
- Level: Second
- Dimensions: 3.45 x 4.32
Bedroom
- Level: Main
- Dimensions: 4.11 x 3.99
Bedroom
- Level: Second
- Dimensions: 3.58 x 7.9
Dining room
- Level: Main
- Dimensions: 3.58 x 4.04
Kitchen
- Level: Main
- Dimensions: 2.49 x 3.96
Laundry
- Level: Main
Living room
- Level: Main
- Dimensions: 5.77 x 4.04
Recreation
- Level: Basement
- Dimensions: 3.96 x 6.91
Heating
- Forced Air, Gas
Cooling
- Central Air
Appliances
- Included: Water Heater
Features
- Basement: Finished,Full
- Has fireplace: Yes
Interior area
- Living area range: 2000-2500 null
Video & virtual tour
Property
Parking
- Total spaces: 6
- Parking features: Private Double
- Has garage: Yes
Features
- Stories: 2
- Pool features: None
Lot
- Size: 9,681 Square Feet
Details
- Parcel number: 074880206
Construction
Type & style
- Home type: SingleFamily
- Property subtype: Single Family Residence
Materials
- Stone
- Foundation: Concrete Block
- Roof: Asphalt Shingle
Utilities & green energy
- Sewer: Sewer
Community & HOA
Location
- Region: Toronto
Financial & listing details
- Annual tax amount: C$9,760
- Date on market: 7/8/2026
Price history
Price history is unavailable.
Public tax history
Tax history is unavailable.
Climate risks
Neighborhood: Edenbridge
Nearby schools
GreatSchools rating
No schools nearby
We couldn't find any schools near this home.


Similar homes
- C$2,995,0004 bd4 ba-- sqft223 Riverside Dr, Toronto, ON M6S 4A8For Sale
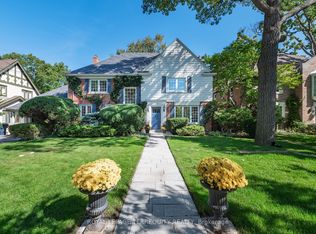 MLS ID #W13628856, ROYAL LEPAGE TERREQUITY REALTY. TRREB
 - C$2,149,0004 bd3 ba-- sqft15 Hartfield Ct, Toronto, ON M9A 3E4For Sale
 MLS ID #W13794140, RE/MAX PROFESSIONALS INC.. TRREB
 - C$2,798,0005 bd4 ba-- sqft19 Ridgegate Cres, Toronto, ON M8Y 2C9For Sale
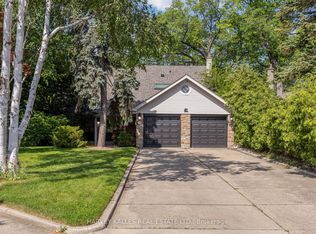 MLS ID #W13752142, HARVEY KALLES REAL ESTATE LTD.. TRREB
 - C$2,485,0003 bd3 ba-- sqft24 Bishop St, Toronto, ON M5R 1N2For Sale
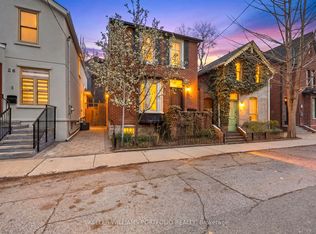 MLS ID #C13865686, KELLER WILLIAMS PORTFOLIO REALTY. TRREB
