Welcome To This Stunning Detached Home In The Prestigious Community Of Kleinburg! Situated On A Premium Lot Over 110 Ft Deep, Offering Over 1,800 Sq. Ft. Of Beautifully Designed Living Space, This Home Showcases Pride Of Ownership With Extensive Upgrades And Attention To Detail Throughout. Enjoy The Added Privacy Of Having No Homes Directly Across The Street! The Exterior Is Just As Impressive, Featuring An Upgraded Interlocking Driveway And Beautifully Finished Backyard, Perfect For Outdoor Entertaining And Relaxation. The Thoughtfully Designed Interior Offers A Functional Layout, Generous Living Spaces, And The Added Convenience Of Second-Floor Laundry. Situated In One Of Kleinburg's Most Desirable Communities, Just Minutes From Parks, Schools, Shopping, And Everyday Amenities. A Perfect Blend Of Style, Comfort, And Location. This Is One You Won't Want To Miss!
For sale
C$1,299,900
238 Mactier Dr, Vaughan, ON L4H 4L7
3beds
3baths
Single Family Residence
Built in ----
3,650 Square Feet Lot
$-- Zestimate®
C$--/sqft
C$-- HOA
What's special
Upgraded interlocking drivewayBeautifully finished backyardThoughtfully designed interiorFunctional layoutGenerous living spaces
- 7 days
- 5
- 0
Zillow last checked:
Listing updated:
Listed by:
RE/MAX GOLD REALTY INC.
Source: TRREB,MLS®#: N14126402 Originating MLS®#: Toronto Regional Real Estate Board
Facts & features
Interior
Bedrooms & bathrooms
- Bedrooms: 3
- Bathrooms: 3
Primary bedroom
- Description: Primary Bedroom
- Level: Second
- Area: 20.06 Square Meters
- Area source: Other
- Dimensions: 4.88 x 4.11
Bedroom 2
- Description: Bedroom 2
- Level: Second
- Area: 12.92 Square Meters
- Area source: Other
- Dimensions: 3.61 x 3.58
Bedroom 3
- Description: Bedroom 3
- Level: Second
- Area: 11.01 Square Meters
- Area source: Other
- Dimensions: 3.61 x 3.05
Bathroom
- Description: Bathroom
- Level: Second
- Area: 0 Square Meters
- Area source: Other
Breakfast
- Description: Breakfast
- Level: Main
- Area: 8.63 Square Meters
- Area source: Other
- Dimensions: 2.74 x 3.15
Dining room
- Description: Sitting
- Level: Main
- Area: 13.64 Square Meters
- Area source: Other
- Dimensions: 3.81 x 3.58
Family room
- Description: Great Room
- Level: Main
- Area: 17.47 Square Meters
- Area source: Other
- Dimensions: 4.88 x 3.58
Kitchen
- Description: Kitchen
- Level: Main
- Area: 10.55 Square Meters
- Area source: Other
- Dimensions: 3.35 x 3.15
Laundry
- Description: Laundry
- Level: Second
- Area: 0 Square Meters
- Area source: Other
Heating
- Forced Air, Gas
Cooling
- Central Air
Features
- Other
- Basement: Unfinished
- Has fireplace: Yes
Interior area
- Living area range: 1500-2000 null
Property
Parking
- Total spaces: 3
- Parking features: Private
- Has attached garage: Yes
Features
- Stories: 2
- Pool features: None
Lot
- Size: 3,650 Square Feet
- Features: Irregular Lot
Details
- Parcel number: 033222565
Construction
Type & style
- Home type: SingleFamily
- Property subtype: Single Family Residence
Materials
- Brick, Stucco (Plaster)
- Foundation: Other
- Roof: Other
Utilities & green energy
- Sewer: Sewer
Community & HOA
Location
- Region: Vaughan
Financial & listing details
- Annual tax amount: C$4,579
- Date on market: 10/28/2026
Price history
Price history is unavailable.
Public tax history
Tax history is unavailable.
Climate risks
Neighborhood: Kliengburg
Nearby schools
GreatSchools rating
No schools nearby
We couldn't find any schools near this home.
- C$--4 bd5 ba-- sqft146 Beaconsfield Dr, Vaughan, ON L4H4L7Off Market
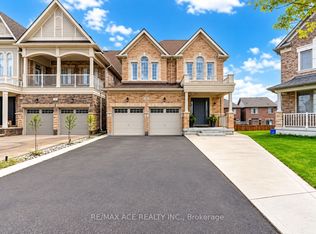
- C$1,0001 bd1 ba-- sqft146 Beaconsfield Dr #BASEMENT, Vaughan, ON L4H4L7For Rent
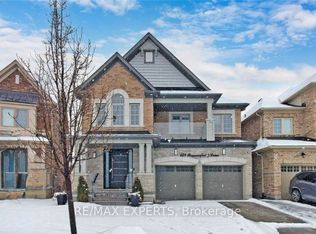
- C$2,4002 bd1 ba-- sqft134 Beaconsfield Dr #BASEMENT, Vaughan, ON L4H4L6For Rent
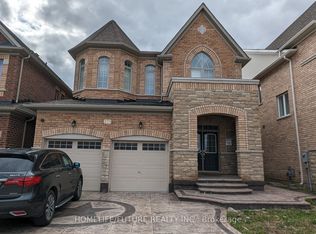
- C$1,5501 bd1 ba-- sqft271 Easts Corners Blvd #BASEMENT, Vaughan, ON L4H4L7For Rent
Similar homes
- C$1,288,0003 bd3 ba-- sqft8 Singhampton Rd, Vaughan, ON L4H 5J6For Sale
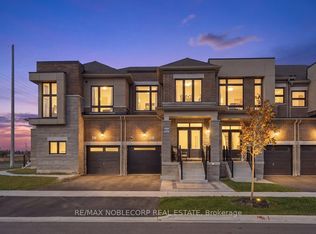 MLS ID #N14143350, RE/MAX NOBLECORP REAL ESTATE. TRREB
- C$1,349,9003 bd4 ba1.7k sqft6 Century Grove Blvd, Vaughan, ON L4H 1P3For Sale
 MLS ID #40875803, Miguel Lima, Broker, Century 21 Heritage Group Ltd.. ITSO
- C$1,189,0003 bd3 ba-- sqft14 Zenith Ave, Vaughan, ON L4H 4K9For Sale
 MLS ID #N13738092, HOMELIFE/MIRACLE REALTY LTD. TRREB
- C$1,499,9006 bd5 ba-- sqft257 Easts Corners Blvd, Vaughan, ON L4H 4L7For Sale
 MLS ID #N13456674, CENTURY 21 PEOPLE`S CHOICE REALTY INC.. TRREB
