2+ ACREAGE | 315' FRONTAGE | HUMBER RIVER | VAUGHAN. One of Kleinburg's rarest opportunities - over 2 acres of privacy with approximately 315' frontage and 332' along the Humber River, backing onto the Ravine. 6 Bedrooms | 4 Bathrooms | Approx. 3,700 sq. ft. | Humber River & ravine setting | Spectacular sunsets | Mature trees & private trails | Minutes to Hwy 400/427/50. Build your dream estate or enjoy the existing home as your own private retreat. This is more than a house - it's a rare piece of Kleinburg.
For sale
C$2,349,999
60 Kleins Rdg, Vaughan, ON L0J 1C0
7beds
4baths
Single Family Residence
Built in ----
2.41 Acres Lot
$-- Zestimate®
C$--/sqft
C$-- HOA
What's special
Backing onto the ravineSpectacular sunsets
- 80 days
- 78
- 2
Zillow last checked:
Listing updated:
Listed by:
WORLD CLASS REALTY POINT
Source: TRREB,MLS®#: N13574674 Originating MLS®#: Toronto Regional Real Estate Board
Originating MLS®#: Toronto Regional Real Estate BoardFacts & features
Interior
Bedrooms & bathrooms
- Bedrooms: 7
- Bathrooms: 4
Primary bedroom
- Level: Basement
- Dimensions: 4.3 x 3.66
Primary bedroom
- Level: Main
- Dimensions: 5.5 x 3.6
Bedroom 2
- Level: Basement
- Dimensions: 4.21 x 3.66
Bedroom 2
- Level: Main
- Dimensions: 4.45 x 3.96
Bedroom 3
- Level: Main
- Dimensions: 4.54 x 4.45
Bedroom 3
- Level: Basement
- Dimensions: 3.72 x 3.08
Bedroom 4
- Level: Main
- Dimensions: 3.5 x 2.56
Dining room
- Level: Main
- Dimensions: 5.03 x 4.3
Family room
- Level: Main
- Dimensions: 5.03 x 3.38
Kitchen
- Level: Main
- Dimensions: 5.58 x 4.51
Living room
- Level: Basement
- Dimensions: 9.47 x 4.08
Living room
- Level: Main
- Dimensions: 6.25 x 2.65
Heating
- Forced Air, Gas
Cooling
- Central Air
Features
- None
- Basement: Finished,Separate Entrance
- Has fireplace: Yes
Interior area
- Living area range: 2000-2500 null
Video & virtual tour
Property
Parking
- Total spaces: 10
Features
- Pool features: None
- Waterfront features: None
Lot
- Size: 2.41 Acres
- Features: Hospital, Ravine, River/Stream, Wooded/Treed, Cul de Sac/Dead End, Electric Car Charger
Details
- Parcel number: 033490215
Construction
Type & style
- Home type: SingleFamily
- Architectural style: Bungalow
- Property subtype: Single Family Residence
Materials
- Brick
- Foundation: Concrete
- Roof: Asphalt Shingle
Utilities & green energy
- Sewer: Septic
Community & HOA
Location
- Region: Vaughan
Financial & listing details
- Annual tax amount: C$10,818
- Date on market: 7/17/2026
Price history
Price history is unavailable.
Public tax history
Tax history is unavailable.
Climate risks
Neighborhood: Kliengburg
Nearby schools
GreatSchools rating
No schools nearby
We couldn't find any schools near this home.



Similar homes

- C$2,550,0006 bd4 ba-- sqft10108 Clarkway Dr, Brampton, ON L6P 0V8For Sale
 MLS ID #W13099312, KELLER WILLIAMS EMPOWERED REALTY. TRREB
 - C$2,099,0005 bd4 ba-- sqft79 Hill Farm Rd, King, ON L0G 1N0For Sale
 MLS ID #N13695534, COLDWELL BANKER SELECT REAL ESTATE. TRREB
 - C$2,199,9006 bd6 ba-- sqft16 Bridgend Ct S, Vaughan, ON L4L 3L3For Sale
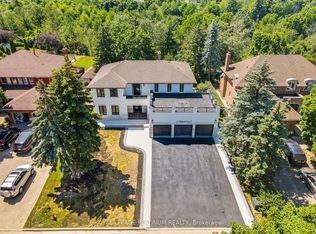 MLS ID #N13695738, ROYAL LEPAGE PLATINUM REALTY. TRREB
 - C$2,150,0006 bd4 ba-- sqft23 Hill Farm Rd, King, ON L0G 1N0For Sale
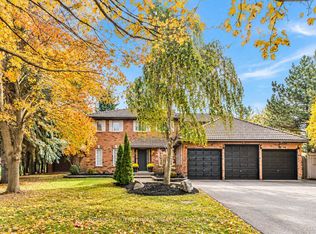 MLS ID #N13788468, SOTHEBY'S INTERNATIONAL REALTY CANADA. TRREB
