Set in the heart of sought-after Vellore Village and backing onto peaceful green space, this impressive 4-bedroom, 5-bathroom home offers over 3,500 sq. ft. of above-grade living space. A grand foyer sets the tone for this beautifully designed home, where every bedroom features its own private full ensuite, providing exceptional comfort and privacy for the entire family. The elegant main level showcases beautiful tray ceilings in the formal living and dining rooms, enhanced by pot lights throughout, creating a refined setting for entertaining. The spacious eat-in kitchen is designed for both everyday family living and hosting, featuring ample cabinetry, generous counter space and a convenient butler's pantry. The versatile main-floor den is currently used as a guest suite with a bed, offering a comfortable space for overnight guests while providing the flexibility to serve as a home office, study or private retreat. The spacious primary suite offers a grand double-door entry, generous walk-in closet and luxurious 5-piece ensuite, creating a private and beautifully appointed retreat. Generously proportioned principal rooms, thoughtful finishes and abundant natural light create a warm and inviting atmosphere throughout. The lower level presents an exciting opportunity to create additional living space tailored to your family's needs, with the potential for a recreation room, home gym, theatre, office or additional living area. Enjoy the peaceful setting and added privacy of backing onto green space, all while being conveniently located close to parks, schools, shopping, restaurants, transit and major highways. A rare opportunity to enjoy the space, comfort and privacy of this exceptional Vellore Village home. *Some photos virtually staged.
For sale
C$1,749,000
12 Oldham St, Vaughan, ON L4H 3N9
5beds
5baths
Single Family Residence
Built in ----
4,540 Square Feet Lot
$-- Zestimate®
C$--/sqft
C$-- HOA
What's special
Grand foyerElegant main levelPot lights throughoutSpacious eat-in kitchenAmple cabinetryGenerous counter spaceSpacious primary suite
- 49 days
- 3
- 0
Zillow last checked:
Listing updated:
Listed by:
RE/MAX WEST REALTY INC.
Source: TRREB,MLS®#: N13696948 Originating MLS®#: Toronto Regional Real Estate Board
Originating MLS®#: Toronto Regional Real Estate BoardFacts & features
Interior
Bedrooms & bathrooms
- Bedrooms: 5
- Bathrooms: 5
Primary bedroom
- Level: Second
- Dimensions: 6.02 x 6.43
Bedroom 2
- Level: Second
- Dimensions: 3.64 x 4.58
Bedroom 3
- Level: Second
- Dimensions: 4.07 x 3.49
Bedroom 4
- Level: Second
- Dimensions: 4.09 x 4.01
Den
- Level: Ground
- Dimensions: 2.71 x 3.53
Kitchen
- Level: Ground
- Dimensions: 4.88 x 6
Laundry
- Level: Second
- Dimensions: 2.23 x 2.63
Living room
- Level: Ground
- Dimensions: 5.2 x 3.44
Mud room
- Level: Ground
- Dimensions: 2.12 x 3.31
Heating
- Forced Air, Gas
Cooling
- Central Air
Appliances
- Included: Countertop Range
Features
- Flooring: Carpet Free
- Basement: Full
- Has fireplace: Yes
Interior area
- Living area range: 3500-5000 null
Property
Parking
- Total spaces: 4
- Parking features: Private Double
- Has garage: Yes
Features
- Stories: 2
- Pool features: None
Lot
- Size: 4,540 Square Feet
- Features: Public Transit, School, Park, Hospital, Greenbelt/Conservation, Rec./Commun.Centre
Details
- Parcel number: 037540894
Construction
Type & style
- Home type: SingleFamily
- Property subtype: Single Family Residence
Materials
- Brick
- Foundation: Unknown
- Roof: Asphalt Shingle
Utilities & green energy
- Sewer: Sewer
Community & HOA
Location
- Region: Vaughan
Financial & listing details
- Annual tax amount: C$8,563
- Date on market: 8/20/2026
Price history
Price history is unavailable.
Public tax history
Tax history is unavailable.
Climate risks
Neighborhood: Vellore
Nearby schools
GreatSchools rating
No schools nearby
We couldn't find any schools near this home.
Similar homes
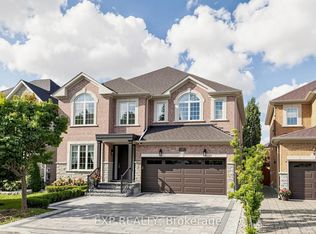
- C$1,999,9005 bd5 ba-- sqft36 Calista St, Vaughan, ON L4H 3H8For Sale
 MLS ID #N13867468, EXP REALTY. TRREB
 - C$1,739,0006 bd5 ba-- sqft152 Stormont Trl, Vaughan, ON L4H 4P5For Sale
 MLS ID #N13644394, Astra Realty Group. TRREB
 - C$1,788,0006 bd4 ba-- sqft120 Hatton Garden Rd, Vaughan, ON L4H 3P9For Sale
 MLS ID #N13755894, REMAX YOUR COMMUNITY REALTY. TRREB
 - C$1,698,8885 bd5 ba-- sqft44 Headwind Blvd, Vaughan, ON L4H 3R9For Sale
 MLS ID #N13779302, ROYAL LEPAGE TERREQUITY REALTY. TRREB
