A breathtaking Versailles-inspired masterpiece showcasing exceptional craftsmanship, timeless architecture, and uncompromising luxury. Offering over 3,000+ sq.ft. of exquisitely designed living space backing onto a future park, this extraordinary residence is defined by extensive custom millwork, intricate crown mouldings, dramatic designer ceilings, imported crystal chandeliers, elegant fireplaces, natural stone and hardwood flooring, and bespoke finishes throughout. The chef-inspired gourmet kitchen seamlessly connects to sophisticated entertaining spaces, while the spa-inspired primary suite provides a private sanctuary of comfort and elegance. Outdoors, a professionally landscaped interlock patio with pergola creates the perfect setting for entertaining and relaxation. Ideally situated in a tranquil neighbourhood with convenient access to Highway 400, this one-of-a-kind residence offers an exceptional lifestyle where timeless elegance, privacy, and everyday convenience come together.
For sale
C$2,188,000
107 Hailsham Ct, Vaughan, ON L4H 3N8
4beds
4baths
Single Family Residence
Built in ----
4,408 Square Feet Lot
$-- Zestimate®
C$--/sqft
C$-- HOA
What's special
Extensive custom millworkIntricate crown mouldingsDramatic designer ceilingsImported crystal chandeliersElegant fireplacesBespoke finishes throughoutChef-inspired gourmet kitchen
- 15 days |
- 23 |
- 1 |
Zillow last checked:
Listing updated:
Listed by:
CENTURY 21 MYPRO REALTY
Source: TRREB,MLS®#: N13564718 Originating MLS®#: Toronto Regional Real Estate Board
Originating MLS®#: Toronto Regional Real Estate BoardFacts & features
Interior
Bedrooms & bathrooms
- Bedrooms: 4
- Bathrooms: 4
Primary bedroom
- Description: Primary Bedroom
- Level: Second
- Area: 21.74 Square Meters
- Area source: Other
- Dimensions: 5.49 x 3.96
Bedroom 2
- Description: Bedroom 2
- Level: Second
- Area: 18.39 Square Meters
- Area source: Other
- Dimensions: 4.06 x 4.53
Bedroom 3
- Description: Bedroom 3
- Level: Second
- Area: 14.45 Square Meters
- Area source: Other
- Dimensions: 3.65 x 3.96
Bedroom 4
- Description: Bedroom 4
- Level: Second
- Area: 13.68 Square Meters
- Area source: Other
- Dimensions: 3.79 x 3.61
Breakfast
- Description: Breakfast
- Level: Main
- Area: 16.75 Square Meters
- Area source: Other
- Dimensions: 5.03 x 3.33
Dining room
- Description: Dining Room
- Level: Main
- Area: 16.57 Square Meters
- Area source: Other
- Dimensions: 4.54 x 3.65
Family room
- Description: Family Room
- Level: Main
- Area: 20.83 Square Meters
- Area source: Other
- Dimensions: 4.26 x 4.89
Kitchen
- Description: Kitchen
- Level: Main
- Area: 15.59 Square Meters
- Area source: Other
- Dimensions: 5.03 x 3.10
Living room
- Description: Living Room
- Level: Main
- Area: 14.24 Square Meters
- Area source: Other
- Dimensions: 3.35 x 4.25
Office
- Description: Office
- Level: Second
- Area: 9.55 Square Meters
- Area source: Other
- Dimensions: 3.59 x 2.66
Heating
- Forced Air, Gas
Cooling
- Central Air
Appliances
- Included: Built-In Oven
Features
- Basement: Unfinished
- Has fireplace: Yes
Interior area
- Living area range: 3000-3500 null
Property
Parking
- Total spaces: 4
- Parking features: Private
- Has attached garage: Yes
Features
- Stories: 2
- Pool features: None
Lot
- Size: 4,408 Square Feet
Details
- Parcel number: 037540358
Construction
Type & style
- Home type: SingleFamily
- Property subtype: Single Family Residence
Materials
- Brick
- Foundation: Brick, Wood
- Roof: Asphalt Shingle
Utilities & green energy
- Sewer: Sewer
Community & HOA
Location
- Region: Vaughan
Financial & listing details
- Annual tax amount: C$7,964
- Date on market: 7/15/2026
CENTURY 21 MYPRO REALTY
CENTURY 21 MYPRO REALTY
By pressing Contact Agent, you agree that the real estate professional identified above may call/text you about your search, which may involve use of automated means and pre-recorded/artificial voices. You don't need to consent as a condition of buying any property, goods, or services. Message/data rates may apply. You also agree to our Terms of Use. Zillow does not endorse any real estate professionals. We may share information about your recent and future site activity with your agent to help them understand what you're looking for in a home.
Price history
Price history is unavailable.
Public tax history
Tax history is unavailable.
Climate risks
Neighborhood: Vellore
Nearby schools
GreatSchools rating
No schools nearby
We couldn't find any schools near this home.
- C$1,099,0004 bd4 ba-- sqft28 Poetry Dr, Vaughan, ON L4H3P7For Sale

- C$1,188,0003 bd3 ba-- sqft15 Poetry Dr, Vaughan, ON L4H3P8For Sale
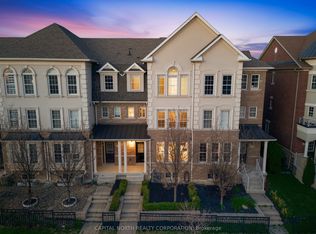
- C$1,099,9993 bd3 ba-- sqft5 Hatton Garden Rd, Vaughan, ON L4H3R1For Sale
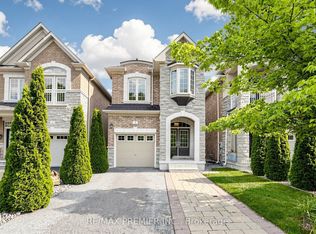
- C$2,5002 bd1 ba-- sqft122 Garyscholl Rd #BASEMENT, Vaughan, ON L4H3R7For Rent

- C$1,788,0006 bd4 ba-- sqft120 Hatton Garden Rd, Vaughan, ON L4H3P9For Sale
- C$1,325,0004 bd4 ba-- sqft86 Hatton Garden Rd, Vaughan, ON L4H3P8For Sale
- C$--1 bd1 ba750 sqft324 Chatfield Dr #BASEMENT, Vaughan, ON L4H3R7Off Market
- C$--1 bd1 ba750 sqft324 Chatfield Dr S #BASEMENT, Vaughan, ON L4H3R7Off Market
Similar homes
- C$1,998,0004 bd5 ba-- sqft59 Gorman Ave, Vaughan, ON L4H 0Z6For Sale
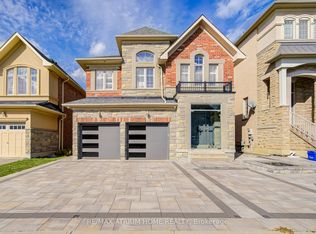 MLS ID #N13615366, RE/MAX ATRIUM HOME REALTY. TRREB
 - C$1,799,0006 bd5 ba-- sqft55 Ironside Dr, Vaughan, ON L4H 3R9For Sale
 MLS ID #N13616026, ROYAL LEPAGE TERREQUITY CAPITAL REALTY. TRREB
 - C$1,788,8004 bd4 ba-- sqft78 Pieta Pl, Vaughan, ON L4H 3G2For Sale
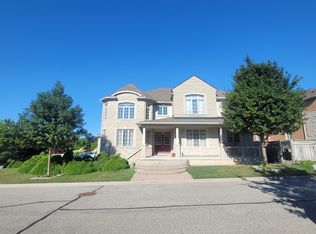 MLS ID #N13623370, SUTTON GROUP-ADMIRAL REALTY INC.. TRREB
 - C$1,999,9004 bd5 ba-- sqft111 Headwind Blvd, Vaughan, ON L4H 4C7For Sale
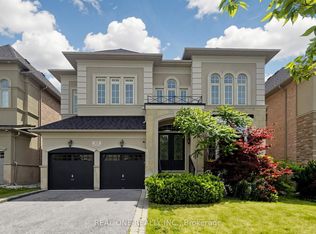 MLS ID #N13596958, REAL ONE REALTY INC.. TRREB
 - C$1,950,0004 bd4 ba-- sqft53 Kinburn Cres, Vaughan, ON L3L 0E9For SaleMLS ID #N13618600, RE/MAX OPTIMUM REALTY. TRREB
- C$2,249,0006 bd7 ba-- sqft107 Headwind Blvd, Vaughan, ON L4H 4C7For SaleMLS ID #N13585234, ROYAL LEPAGE PREMIUM ONE REALTY. TRREB
- C$1,999,9995 bd4 ba-- sqft67 Garyscholl Rd, Vaughan, ON L4H 3R4For SaleMLS ID #N13518872, RE/MAX PREMIER INC.. TRREB
- C$2,299,9905 bd5 ba-- sqft210 Cannes Ave, Vaughan, ON L4H 3X2For SaleMLS ID #N13507682, HOMELIFE DISTRICT REALTY. TRREB
- C$2,299,0006 bd5 ba-- sqft265 Chatfield Dr N, Vaughan, ON L4H 3R8For SaleMLS ID #N13492630, RE/MAX EXPERTS. TRREB
- C$1,580,0004 bd4 ba-- sqft348 Vellore Ave, Vaughan, ON L4H 2Z1For SaleMLS ID #N13610278, PROSPECT REALTY INC.. TRREB
- C$2,150,0004 bd6 ba-- sqft26 Greville St, Toronto, ON L3L 0G1For SaleMLS ID #N13568104, HOMELIFE/MIRACLE REALTY LTD. TRREB
- C$2,388,0007 bd8 ba-- sqft111 Ironside Dr, Vaughan, ON L4H 4C4For SaleMLS ID #N13602102, SALERNO REALTY INC.. TRREB
- C$1,800,0005 bd5 ba-- sqft44 Headwind Blvd, Vaughan, ON L4H 3R9For SaleMLS ID #N13583216, ROYAL LEPAGE TERREQUITY REALTY. TRREB
- C$1,950,0004 bd5 ba-- sqft151 Ballantyne Blvd, Vaughan, ON L3L 0E6For SaleMLS ID #N13593180, INTERCITY REALTY INC.. TRREB
- C$1,788,0004 bd4 ba-- sqft55 Headwind Blvd, Vaughan, ON L4H 3R9For SaleMLS ID #N13545488, RE/MAX REALTRON REALTY INC.. TRREB
- C$2,289,0004 bd4 ba-- sqft54 Winthrop Cres, Vaughan, ON L3L 0E5For SaleMLS ID #N13516354, RE/MAX EXPERTS. TRREB
- C$1,949,0004 bd5 ba-- sqft27 Gorman Ave, Vaughan, ON L4H 3L4For SaleMLS ID #N13536422, RE/MAX NOBLECORP REAL ESTATE. TRREB
- C$2,498,0004 bd4 ba-- sqft150 Cannes Ave, Vaughan, ON L4H 5A8For SaleMLS ID #N13506706, INTERNATIONAL REALTY FIRM, INC.. TRREB
- C$1,849,0005 bd4 ba-- sqft53 Gallant Pl, Vaughan, ON L4H 3W7For SaleMLS ID #N13464176, RE/MAX REALTRON REALTY INC.. TRREB
- C$1,950,0005 bd4 ba-- sqft215 Velmar Dr, Vaughan, ON L4L 8K3For SaleMLS ID #N13595260, RE/MAX EXPERTS. TRREB
