Welcome To 26 Greville St. At Klein Estates By Lindvest, A Masterfully Designed, Sun-Drenched~4,000 Sq. Ft. Family Home Situated On A Premium Lot Near Pine Valley Drive And Teston Road In Prestigious Kleinburg. This Spectacular Residence Showcases Soaring 10-Foot Ceilings On The Main Floor And 9-Foot Ceilings On The Second Floor, Elevated By Elegant Waffle And Coffered Ceiling Details, Rich Hardwood Flooring, And A Quiet, Main-Floor Executive Office Perfect For Working From Home. At The Heart Of The Open-Concept Layout Is A Chef-Inspired Gourmet Kitchen Featuring Premium Wolf Built-In Appliances And Pristine Quartz Countertops. Designed For Ultimate Family Privacy, Ascending The Grand Staircase To The Second Level, The Home Continues To Impress With 9-Foot Ceilings, Maintaining An Airy, Light-Filled, And Grand Atmosphere. The Upper Level Has Been Designed With A "No-Compromise" Layout, Offering Four Incredibly Spacious Bedrooms, Each Acting As A Completely Private Retreat, Each Featuring Its Own Walk-In Closet And Private Ensuite Bathroom, Highlighted By Two Primary Suites-One Of Which Boasts A Private Balcony/Terrace For Morning Coffee With Picturesque Views Of An Upcoming Park, Which Can Also Be Enjoyed From The Quiet Backyard On This Premium Lot. Further Enhancing This Residence's Value And Daily Comfort Are A High-End CVAC, A Central Humidifier, And An Extra Full Bath In The Basement. Combining Luxury and Daily Convenience. Heated Floors in the Primary Ensuite and Outdoor pot lights throughout The House This Exceptional Home Is Located Minutes From Highway 400, Cortellucci Vaughan Hospital, Vaughan Mills, Canada's Wonderland, Scenic Nature Trails, Premier Golf Courses, And Top-Rated Schools.
For sale
C$2,150,000
26 Greville St, Toronto, ON L3L 0G1
4beds
6baths
Single Family Residence
Built in ----
4,793 Square Feet Lot
$-- Zestimate®
C$--/sqft
C$-- HOA
What's special
Premium lotRich hardwood flooringQuiet main-floor executive officeOpen-concept layoutChef-inspired gourmet kitchenPremium wolf built-in appliancesPristine quartz countertops
- 13 hours |
- 2 |
- 0 |
Zillow last checked:
Listing updated:
Listed by:
HOMELIFE/MIRACLE REALTY LTD
Source: TRREB,MLS®#: N13568104 Originating MLS®#: Toronto Regional Real Estate Board
Originating MLS®#: Toronto Regional Real Estate BoardFacts & features
Interior
Bedrooms & bathrooms
- Bedrooms: 4
- Bathrooms: 6
Heating
- Forced Air, Gas
Cooling
- Central Air
Appliances
- Included: Built-In Oven
Features
- Central Vacuum
- Flooring: Carpet Free
- Basement: Partially Finished
- Has fireplace: Yes
- Fireplace features: Electric
Interior area
- Living area range: 3500-5000 null
Video & virtual tour
Property
Parking
- Total spaces: 4
- Parking features: Available, Garage Door Opener
- Has garage: Yes
Features
- Stories: 2
- Patio & porch: Deck
- Pool features: None
- Has view: Yes
- View description: Park/Greenbelt
Lot
- Size: 4,793 Square Feet
- Features: Hospital, Library, Park, Place Of Worship, Public Transit, School
Details
- Parcel number: 033260955
- Other equipment: Air Exchanger
Construction
Type & style
- Home type: SingleFamily
- Property subtype: Single Family Residence
Materials
- Brick, Other
- Foundation: Concrete
- Roof: Shingle
Utilities & green energy
- Sewer: Sewer
Community & HOA
Location
- Region: Toronto
Financial & listing details
- Annual tax amount: C$9,986
- Date on market: 7/15/2026
HOMELIFE/MIRACLE REALTY LTD
HOMELIFE/MIRACLE REALTY LTD
By pressing Contact Agent, you agree that the real estate professional identified above may call/text you about your search, which may involve use of automated means and pre-recorded/artificial voices. You don't need to consent as a condition of buying any property, goods, or services. Message/data rates may apply. You also agree to our Terms of Use. Zillow does not endorse any real estate professionals. We may share information about your recent and future site activity with your agent to help them understand what you're looking for in a home.
Price history
Price history is unavailable.
Public tax history
Tax history is unavailable.
Climate risks
Neighborhood: L3L
Nearby schools
GreatSchools rating
No schools nearby
We couldn't find any schools near this home.
- C$1,852,0005 bd5 ba3.2k sqft17 Brant Dr, Vaughan, ON L3L0B3Sold
- C$1,127,9003 bd3 ba-- sqft172 Adario Cres, Vaughan, ON L3L0G4New Construction

- C$6,5004 bd4 ba-- sqft100 Ballantyne Blvd, Vaughan, ON L3L0B3For Rent
- C$1,096,9003 bd3 ba-- sqft103 Adario Cres, Vaughan, ON L3L0G3New Construction

- C$2,149,0005 bd5 ba-- sqft160 Wainfleet Cres, Vaughan, ON L3L0E6For Sale
- C$2,349,0008 bd7 ba-- sqft143 Ballantyne Blvd, Vaughan, ON L3L0E6For Sale
- C$1,294,9004 bd4 ba-- sqft72 Adario Cres, Vaughan, ON L3L0G3New Construction
- C$2,289,0004 bd4 ba-- sqft54 Winthrop Cres, Vaughan, ON L3L0E5For Sale
Similar homes
- C$2,188,0004 bd4 ba-- sqft107 Hailsham Ct, Vaughan, ON L4H 3N8For Sale
 MLS ID #N13564718, CENTURY 21 MYPRO REALTY. TRREB
 - C$2,289,0004 bd4 ba-- sqft54 Winthrop Cres, Vaughan, ON L3L 0E5For Sale
 MLS ID #N13516354, RE/MAX EXPERTS. TRREB
 - C$2,149,0005 bd5 ba-- sqft160 Wainfleet Cres, Vaughan, ON L3L 0E6For Sale
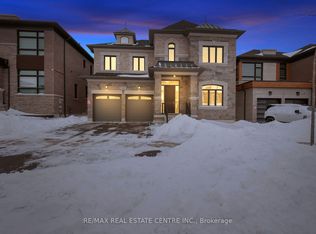 MLS ID #N12946758, RE/MAX REAL ESTATE CENTRE INC.. TRREB
 - C$2,579,9004 bd5 ba-- sqft35 Ogilvie St, Vaughan, ON L3L 0G2For Sale
 MLS ID #N13537996, COMFREE. TRREB
 - C$2,099,9904 bd4 ba-- sqft15 Antonietta Cres, Vaughan, ON L4H 5E3For SaleMLS ID #N12900834, ROYAL LEPAGE PREMIUM ONE REALTY. TRREB
- C$1,999,9993 bd3 ba-- sqft172 Purple Creek Rd, Vaughan, ON L4H 5C6For SaleMLS ID #N13492984, REMAX YOUR COMMUNITY REALTY. TRREB
- C$1,799,0004 bd4 ba-- sqft110 Velmar Dr, Vaughan, ON L4L 8W4For SaleMLS ID #N13560554, RE/MAX EXPERTS. TRREB
- C$2,378,0005 bd5 ba-- sqft107 Winthrop Cres, Vaughan, ON L3L 0E5For SaleMLS ID #N13171452, HARVEY KALLES REAL ESTATE LTD.. TRREB
- C$1,999,9995 bd5 ba-- sqft210 Cannes Ave, Vaughan, ON L4H 3X2For SaleMLS ID #N13507682, HOMELIFE DISTRICT REALTY. TRREB
- C$2,049,0004 bd5 ba-- sqft27 Gorman Ave, Vaughan, ON L4H 3L4For SaleMLS ID #N13536422, RE/MAX NOBLECORP REAL ESTATE. TRREB
- C$1,999,9994 bd5 ba-- sqft111 Headwind Blvd, Vaughan, ON L4H 4C7For SaleMLS ID #N13490020, REAL ONE REALTY INC.. TRREB
- C$1,788,0004 bd4 ba-- sqft55 Headwind Blvd, Vaughan, ON L4H 3R9For SaleMLS ID #N13545488, RE/MAX REALTRON REALTY INC.. TRREB
- C$2,899,0004 bd5 ba-- sqft118 Park Ridge Dr, Vaughan, ON L0J 1C0For SaleMLS ID #N13560978, INTERCITY REALTY INC.. TRREB
- C$2,199,0004 bd4 ba-- sqft105 Morning Sparrow Dr, Vaughan, ON L4H 4W6For SaleMLS ID #N13121002, ROYAL LEPAGE FLOWER CITY REALTY. TRREB
- C$1,899,9004 bd4 ba-- sqft17 Lacrosse Trl, Vaughan, ON L4H 4S7For SaleMLS ID #N13526522, RIGHT AT HOME REALTY INC.. TRREB
- C$2,498,0004 bd4 ba-- sqft150 Cannes Ave, Vaughan, ON L4H 5A8For SaleMLS ID #N13506706, INTERNATIONAL REALTY FIRM, INC.. TRREB
- C$1,990,0005 bd5 ba-- sqft101 Silver Sterling Cres, Vaughan, ON L4H 4C5New ConstructionMLS ID #N13453358, CENTURY 21 LANDUNION REALTY INC.. TRREB
- C$2,299,0006 bd5 ba-- sqft265 Chatfield Dr N, Vaughan, ON L4H 3R8For SaleMLS ID #N13492630, RE/MAX EXPERTS. TRREB
- C$1,999,9995 bd4 ba-- sqft67 Garyscholl Rd, Vaughan, ON L4H 3R4For SaleMLS ID #N13518872, RE/MAX PREMIER INC.. TRREB
- C$2,190,0005 bd5 ba-- sqft180 Klein Mills Rd, Vaughan, ON L4H 4W4For SaleMLS ID #N13473158, ROYAL LEPAGE RCR REALTY. TRREB
