Beautiful corner lot with stone facade. Stunning, fully renovated home featuring a bright, open-concept layout, soaring two-storey ceilings, brand new hardwood flooring spans the entire home, designer kitchen boasts an oversized waterfall island, custom cabinetry and all-new appliances. Freshly painted, pot lights thru- out the main floor, California shutters on every window. All bathrooms feature new quartz vanity countertops and faucets, Master bedroom with a spa-like primary ensuite, all bedrooms w W/I closet+built-in organizers. portable sauna in basement, Stylish, sun-filled and truly move-in ready! ****Offer[if any] will be reviewed om Sep28****
For sale
C$1,620,000
2 Andes Cres, Vaughan, ON L4H 3H5
4beds
4baths
Single Family Residence
Built in ----
5,846 Square Feet Lot
$-- Zestimate®
C$--/sqft
C$-- HOA
What's special
Corner lotStone facadeBright open-concept layoutSoaring two-storey ceilingsDesigner kitchenOversized waterfall islandCustom cabinetry
- 5 days
- 7
- 0
Zillow last checked:
Listing updated:
Listed by:
RE/MAX IMPERIAL REALTY INC.
Source: TRREB,MLS®#: N13776862 Originating MLS®#: Toronto Regional Real Estate Board
Originating MLS®#: Toronto Regional Real Estate BoardFacts & features
Interior
Bedrooms & bathrooms
- Bedrooms: 4
- Bathrooms: 4
Primary bedroom
- Level: Second
- Dimensions: 4.9 x 3.7
Bedroom 2
- Level: Second
- Dimensions: 3.3 x 3.05
Bedroom 3
- Level: Second
- Dimensions: 4.85 x 3.56
Bedroom 4
- Level: Second
- Dimensions: 5.57 x 3.34
Breakfast
- Level: Main
- Dimensions: 2.41 x 2
Dining room
- Level: Main
- Dimensions: 5.6 x 3.9
Family room
- Level: Main
- Dimensions: 4.89 x 3.65
Kitchen
- Level: Main
- Dimensions: 6.86 x 3.3
Living room
- Level: Main
- Dimensions: 5.65 x 3.35
Recreation
- Level: Basement
- Dimensions: 3.35 x 5
Heating
- Forced Air, Gas
Cooling
- Central Air
Features
- Other
- Basement: Partial
- Has fireplace: Yes
Interior area
- Living area range: 3000-3500 null
Video & virtual tour
Property
Parking
- Total spaces: 6
- Parking features: Garage
- Has garage: Yes
Features
- Stories: 2
- Pool features: None
Lot
- Size: 5,846 Square Feet
- Features: Irregular Lot
- Topography: Flat
Details
- Parcel number: 033284189
Construction
Type & style
- Home type: SingleFamily
- Property subtype: Single Family Residence
Materials
- Brick
- Foundation: Concrete
- Roof: Shingle
Utilities & green energy
- Sewer: Sewer
Community & HOA
Location
- Region: Vaughan
Financial & listing details
- Annual tax amount: C$7,424
- Date on market: 9/12/2026
Price history
Price history is unavailable.
Public tax history
Tax history is unavailable.
Climate risks
Neighborhood: Vellore
Nearby schools
GreatSchools rating
No schools nearby
We couldn't find any schools near this home.
Similar homes
- C$1,675,0005 bd5 ba-- sqft33 Intermezzo Dr, Vaughan, ON L4H 3L1For Sale
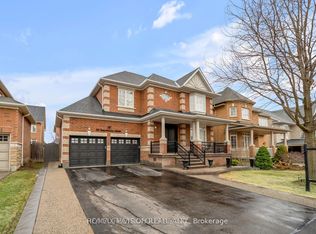 MLS ID #N13718924, HOMELIFE/VISION REALTY INC.. TRREB
 - C$1,698,0004 bd4 ba-- sqft146 Ivy Glen Dr, Vaughan, ON L6A 0P1For Sale
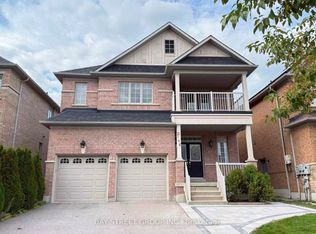 MLS ID #N13734910, BAY STREET GROUP INC.. TRREB
 - C$1,470,0003 bd3 ba-- sqft596 Vellore Park Ave N, Vaughan, ON L4H 0G4For Sale
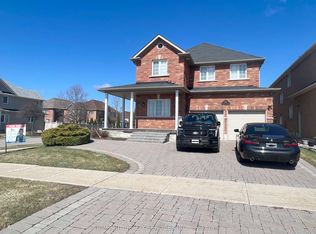 MLS ID #N13732590, HOMEART REALTY SERVICES INC.. TRREB
 - C$1,650,0007 bd5 ba-- sqft70 Hopewell St, Vaughan, ON L4H 3Y2For Sale
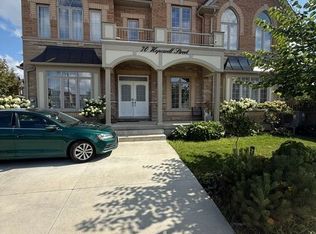 MLS ID #N13719914, CENTURY 21 PEOPLE`S CHOICE REALTY INC.. TRREB
