Welcome to an exceptional Ultra-Luxury Townhouse located in the highly desirable Vellore Village community of Vaughan. This beautifully upgraded 3+1 bedrooms, 4 bathrooms, 2 kitchenshome offers a perfect combination of luxury finishes, elegant design, and functional familyliving. Situated in a prime location, this home backs onto a plaza, providing convenient access toeveryday amenities while maintaining the comfort and privacy of your own backyard retreat. Theproperty features parking for 3 vehicles, a spacious backyard with a large deck, professionallydesigned stone paving throughout the backyard and boulevard, and an impressive natural stonefront entrance.Step inside and experience refined elegance with 3/4-inch thick natural marble flooringthroughout the main floor, complemented by a stunning marble medallion feature. The dining areashowcases a custom natural stone accent wall, while the family room features a customfloor-to-ceiling natural stone fireplace with built-in TV mount cutout, creating a true luxuryfocal point.The main floor is enhanced with architectural details including a waffle ceilingdesign in the foyer, crown moulding throughout, and custom oval beam detailing in the upperhallway. Every bedroom is thoughtfully designed with walk-in closets, while the primary suiteand additional bedrooms feature custom moulding and ceiling details, including elegant crownmoulding designs and waffle ceiling accents.The fully finished basement offers exceptionaladditional living space with a second kitchen, custom crown moulding and waffle ceiling design,a luxurious bathroom finished with natural stone tiles throughout, and a beautiful limestone fireplace - perfect for entertaining, extended family, or additional living flexibility.Closeto parks, local schools, places of worship, a hospital, highway 400, Walmart, Canada'sWonderland, Vaughan Mills, and community/recreation centres. High Ranking School Zone
For sale
C$1,186,000
30 Coranto Way, Vaughan, ON L4H 3P6
4beds
4baths
Townhouse
Built in ----
1,882 Square Feet Lot
$-- Zestimate®
C$--/sqft
C$-- HOA
What's special
Backs onto a plazaStunning marble medallion featureCrown moulding throughout
- 7 hours
- 0
- 0
Zillow last checked:
Listing updated:
Listed by:
CENTURY 21 ATRIA REALTY INC.
Source: TRREB,MLS®#: N13802934 Originating MLS®#: Toronto Regional Real Estate Board
Originating MLS®#: Toronto Regional Real Estate BoardFacts & features
Interior
Bedrooms & bathrooms
- Bedrooms: 4
- Bathrooms: 4
Heating
- Forced Air, Gas
Cooling
- Central Air
Features
- Central Vacuum, Storage
- Basement: Separate Entrance
- Has fireplace: Yes
Interior area
- Living area range: 2000-2500 null
Property
Parking
- Total spaces: 2
- Parking features: Available, Garage Door Opener
- Has garage: Yes
Features
- Stories: 2
- Patio & porch: Deck
- Exterior features: Landscaped, Privacy
- Pool features: None
Lot
- Size: 1,882 Square Feet
- Features: Hospital, Library, Park, Public Transit, Rec./Commun.Centre, School
Details
- Parcel number: 033287545
Construction
Type & style
- Home type: Townhouse
- Property subtype: Townhouse
Materials
- Brick, Concrete
- Foundation: Concrete
- Roof: Asphalt Shingle
Utilities & green energy
- Sewer: Sewer
Community & HOA
Location
- Region: Vaughan
Financial & listing details
- Annual tax amount: C$4,540
- Date on market: 9/18/2026
Price history
Price history is unavailable.
Public tax history
Tax history is unavailable.
Climate risks
Neighborhood: Vellore
Nearby schools
GreatSchools rating
No schools nearby
We couldn't find any schools near this home.
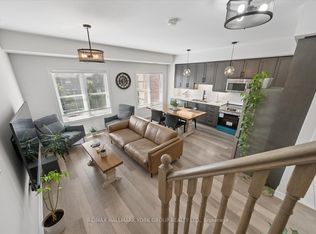
- C$699,0002 bd3 ba-- sqft3905 Major Mackenzie Dr UNIT 203, Vaughan, ON L4H4J9For Sale
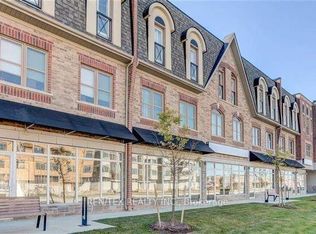
- C$2,6502 bd3 ba-- sqft3905 Major Mackenzie Dr #209, Vaughan, ON L4H4J9For Rent
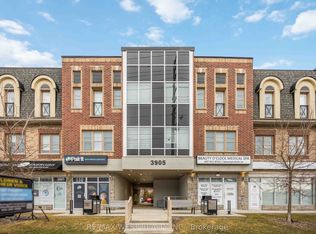
- C$699,0002 bd3 ba-- sqft3905 Major Mackenzie Dr SW #32, Vaughan, ON L4H4J9For Sale
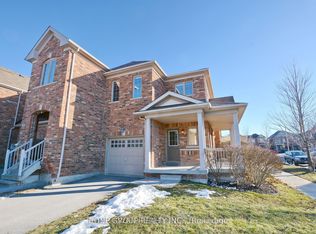
- C$1,5001 bd1 ba-- sqft45 Coranto Way, Vaughan, ON L4H3L9For Rent
Similar homes
- C$988,8883 bd4 ba-- sqft39 Alexie Way, Vaughan, ON L4H 3V3For Sale
 MLS ID #N13786116, BOSLEY REAL ESTATE LTD.. TRREB
 - C$1,149,0004 bd4 ba-- sqft122 Dundonnell Pl, Vaughan, ON L4H 4R8For Sale
 MLS ID #N13759732, REALTY WEALTH GROUP INC.. TRREB
 - C$1,088,0004 bd3 ba-- sqft25 Sibella Way, Vaughan, ON L4H 3V6For Sale
 MLS ID #N13766584, RIGHT AT HOME REALTY INC.. TRREB
 - C$999,8003 bd3 ba-- sqft3 Sedgewick Pl, Vaughan, ON L4H 3L5For Sale
 MLS ID #N13786804, RE/MAX PREMIER THE OP TEAM. TRREB
