Welcome to this brand new luxury townhome, straight from the builder, with the rare opportunity to customize your interior colour selections. With a convenient 6-month closing, this home offers both flexibility and style. Designed with modern living in mind, the residence features upgraded finishes throughout, including hardwood flooring on every level, quartz countertops, and soaring 9 ceilings on all floors including the basement. The chef-inspired kitchen is equipped with built-in, paneled Miele appliances and elegant finishes that seamlessly blend function with design. Upstairs, the primary bedroom retreat offers a private ensuite for your comfort and convenience. Thoughtful upgrades and attention to detail make this home stand out from the rest. Perfectly situated in the established Vellore Village community, you'll benefit from the best of both worlds: a brand new home within a fully developed neighborhood. Schools, parks, trails, and everyday amenities are already in place, ensuring you can settle into both luxury and lifestyle from day one! Taxes Not Yet Assessed
New construction
C$1,214,990
41 Woodend Pl, Vaughan, ON L4H 4X3
3beds
3baths
Townhouse
Built in ----
1,980 Square Feet Lot
$-- Zestimate®
C$--/sqft
C$-- HOA
What's special
Upgraded finishes throughoutQuartz countertopsChef-inspired kitchenBuilt-in paneled miele appliancesElegant finishesPrimary bedroom retreatPrivate ensuite
- 1 day
- 2
- 0
Zillow last checked:
Listing updated:
Listed by:
YOUR ADVOCATES REALTY INC.
Source: TRREB,MLS®#: N13860066 Originating MLS®#: Toronto Regional Real Estate Board
Originating MLS®#: Toronto Regional Real Estate BoardFacts & features
Interior
Bedrooms & bathrooms
- Bedrooms: 3
- Bathrooms: 3
Primary bedroom
- Level: Second
- Dimensions: 5.18 x 3.66
Bedroom 2
- Level: Second
- Dimensions: 3.2 x 2.74
Bedroom 3
- Level: Second
- Dimensions: 3.2 x 2.95
Great room
- Level: Ground
- Dimensions: 6.1 x 3.2
Kitchen
- Level: Ground
- Dimensions: 6.1 x 2.59
Heating
- Forced Air, Gas
Cooling
- None
Features
- Rough-In Bath
- Basement: Unfinished
- Has fireplace: Yes
Interior area
- Living area range: 1500-2000 null
Property
Parking
- Total spaces: 2
- Parking features: Available
- Has garage: Yes
Features
- Stories: 2
- Pool features: None
Lot
- Size: 1,980 Square Feet
Details
- Parcel number: 700071167
Construction
Type & style
- Home type: Townhouse
- Property subtype: Townhouse
Materials
- Brick, Stone
- Foundation: Poured Concrete
- Roof: Asphalt Shingle
Condition
- New construction: Yes
Utilities & green energy
- Sewer: Sewer
Community & HOA
Location
- Region: Vaughan
Financial & listing details
- Date on market: 10/4/2026
Price history
Price history is unavailable.
Public tax history
Tax history is unavailable.
Climate risks
Neighborhood: Vellore
Nearby schools
GreatSchools rating
No schools nearby
We couldn't find any schools near this home.
- C$1,299,9903 bd4 ba-- sqft57 Donnacona Dr, Vaughan, ON L4H0Y6New Construction

- C$1,129,0003 bd4 ba-- sqft75 De La Roche Dr, Vaughan, ON L4H5A3New Construction
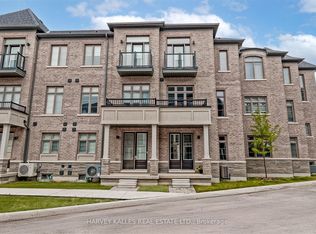
- C$--3 bd3 ba-- sqft134 De La Roche Dr, Vaughan, ON L4H4X3Off Market
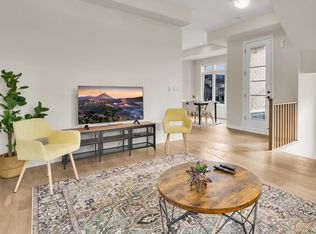
- C$2,0002 bd1 ba-- sqft668 Via Campanile #BASEMENT, Vaughan, ON L4H0Y8For Rent

Similar homes
- C$1,299,9903 bd4 ba-- sqft57 Donnacona Dr, Vaughan, ON L4H 0Y6New ConstructionMLS ID #N13661488, REMAX YOUR COMMUNITY REALTY. TRREB
- C$1,088,0004 bd3 ba-- sqft25 Sibella Way, Vaughan, ON L4H 3V6For Sale
 MLS ID #N13766584, RIGHT AT HOME REALTY INC.. TRREB
 - C$999,0004 bd4 ba-- sqft122 Dundonnell Pl, Vaughan, ON L4H 4R8For Sale
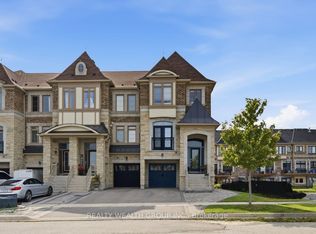 MLS ID #N13819928, REALTY WEALTH GROUP INC.. TRREB
 - C$995,0004 bd4 ba-- sqft3910 Major Mackenzie Dr, Vaughan, ON L4H 4R2For Sale
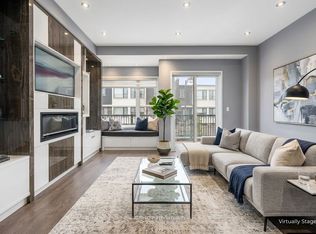 MLS ID #N13815708, YOUR HOME SOLD GUARANTEED REALTY INTERCITY PLUS IN. TRREB
