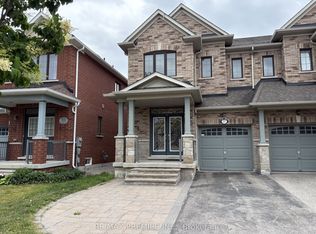
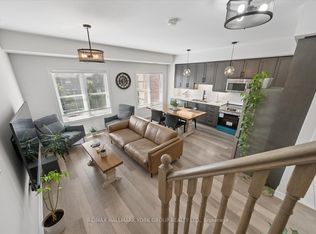
A rare find on the market this model, this is one of the few END UNITS Townhouses in Vellore Village, 1821 sq ft house plan, featuring a ground-floor office-a completely private room situated at the opposite end of the house-as well as a second-floor den and a spacious upstairs laundry room. The property also boasts ample parking space for three large vehicles plus garage and a side gate providing access to the backyard. With its open-concept layout, Full sun exposure all day, 9 ft ceilings, and hardwood floors, this home boasts 3 spacious bedrooms, convenient garage access, and a remote garage opener. No Sidewalk. Conveniently located near a shopping plaza, hospital, park, Vaughan Mills Mall, and Tommy Douglas High School, this home offers easy access to amenities.
For sale
C$1,088,000
25 Sibella Way, Vaughan, ON L4H 3V6
4beds
3baths
Townhouse
Built in ----
2,403 Square Feet Lot
$-- Zestimate®
C$--/sqft
C$-- HOA
What's special
Second-floor denSpacious upstairs laundry roomOpen-concept layoutHardwood floorsConvenient garage accessRemote garage opener
- 32 days
- 7
- 0
Zillow last checked:
Listing updated:
Listed by:
RIGHT AT HOME REALTY INC.
Source: TRREB,MLS®#: N13766584 Originating MLS®#: Toronto Regional Real Estate Board
Originating MLS®#: Toronto Regional Real Estate BoardFacts & features
Interior
Bedrooms & bathrooms
- Bedrooms: 4
- Bathrooms: 3
Primary bedroom
- Level: Second
- Dimensions: 4.6 x 3.69
Bedroom 2
- Level: Second
- Dimensions: 3.9 x 3.1
Bedroom 3
- Level: Second
- Dimensions: 3.4 x 2.43
Bathroom
- Level: Second
- Dimensions: 3 x 1.8
Den
- Level: Second
- Dimensions: 2.7 x 2
Kitchen
- Level: Main
- Dimensions: 4.6 x 4.2
Laundry
- Level: Second
- Dimensions: 2 x 2.7
Living room
- Level: Main
- Dimensions: 4.9 x 3
Office
- Level: Main
- Dimensions: 2.62 x 2.43
Other
- Level: Main
- Dimensions: 2 x 2
Heating
- Forced Air, Gas
Cooling
- Central Air
Appliances
- Included: Water Heater
Features
- Basement: Unfinished
- Has fireplace: Yes
- Fireplace features: Natural Gas
Interior area
- Living area range: 1500-2000 null
Video & virtual tour
Property
Parking
- Total spaces: 4
- Parking features: Private
- Has garage: Yes
Features
- Stories: 2
- Pool features: None
- Waterfront features: None
Lot
- Size: 2,403 Square Feet
Details
- Parcel number: 033287692
Construction
Type & style
- Home type: Townhouse
- Property subtype: Townhouse
Materials
- Brick
- Foundation: Concrete Block
- Roof: Shingle
Utilities & green energy
- Sewer: Sewer
Community & HOA
Location
- Region: Vaughan
Financial & listing details
- Annual tax amount: C$4,752
- Date on market: 9/10/2026
Price history
Price history is unavailable.
Public tax history
Tax history is unavailable.
Climate risks
Neighborhood: Vellore
Nearby schools
GreatSchools rating
No schools nearby
We couldn't find any schools near this home.

Similar homes
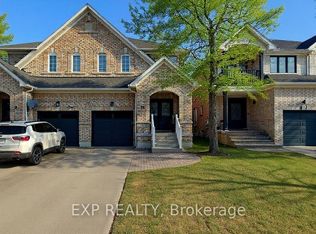
- C$1,088,0004 bd3 ba-- sqft103 Alexie Way, Vaughan, ON L4H 3V4For Sale
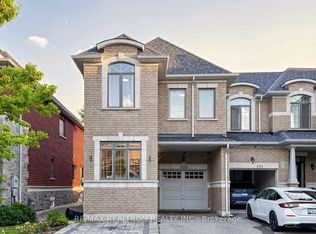 MLS ID #N13809204, RE/MAX REALTRON REALTY INC.. TRREB
 - C$1,099,0004 bd4 ba-- sqft215 Canada Dr, Vaughan, ON L4H 0K2For Sale
 MLS ID #N13731128, RIGHT AT HOME REALTY INC.. TRREB
 - C$990,0004 bd3 ba-- sqft50 Thule St, Vaughan, ON L4H 5L2For Sale
 MLS ID #N13770002, HOMELIFE LANDMARK REALTY INC.. TRREB
 - C$1,087,0004 bd10 ba-- sqft1 Ridgeway Ct, Vaughan, ON L6A 2R6For Sale
 MLS ID #N13779200, RIGHT AT HOME REALTY INC.. TRREB
