Well Maintained Two Car Garage Freehold Townhome in Cathedraltown Markham. 24Ft' Wide End Unit With Large Side Window, Just Like A Semi! Functional Open Concept With 9 Ft' Ceiling on Main Floor. New Paint Throughout (2026). Modern Kitchen Comes With Butler's Pantry And Extra Wall Cabinetry. Oversized Granite Kitchen Counter With Breakfast Bar. Renovated Ceramic Flooring On Main Floor. Finished Basement With A Great Room, One Bedroom And A Full Bathroom. Fully Fenced , Interlocked Backyard. Minutes To Hwy 404 & 407, Costco, Supermarkets And Restaurants.
For sale
C$1,198,000
10490 Victoria Square Blvd, Markham, ON L6C 0A4
4beds
4baths
Townhouse
Built in ----
2,827 Square Feet Lot
$-- Zestimate®
C$--/sqft
C$-- HOA
What's special
Two car garageFunctional open conceptModern kitchenExtra wall cabinetryFully fenced interlocked backyard
- 6 days
- 7
- 0
Zillow last checked:
Listing updated:
Listed by:
RIGHT AT HOME REALTY INC.
Source: TRREB,MLS®#: N13866534 Originating MLS®#: Toronto Regional Real Estate Board
Originating MLS®#: Toronto Regional Real Estate BoardFacts & features
Interior
Bedrooms & bathrooms
- Bedrooms: 4
- Bathrooms: 4
Primary bedroom
- Level: Second
- Dimensions: 5.94 x 3.96
Bedroom 2
- Level: Second
- Dimensions: 4.72 x 3.05
Bedroom 3
- Level: Second
- Dimensions: 4.72 x 2.64
Bedroom 4
- Level: Basement
- Dimensions: 5.48 x 3.81
Dining room
- Level: Main
- Dimensions: 7.16 x 4.72
Family room
- Level: Main
- Dimensions: 5.79 x 3.66
Great room
- Level: Basement
- Dimensions: 4.39 x 5.58
Kitchen
- Level: Main
- Dimensions: 5.79 x 3.05
Living room
- Level: Main
- Dimensions: 7.16 x 4.72
Heating
- Forced Air, Gas
Cooling
- Central Air
Features
- Central Vacuum
- Flooring: Carpet Free
- Basement: Finished
- Has fireplace: Yes
Interior area
- Living area range: 2000-2500 null
Video & virtual tour
Property
Parking
- Total spaces: 3
- Parking features: Garage Door Opener
- Has garage: Yes
Features
- Stories: 2
- Pool features: None
Lot
- Size: 2,827 Square Feet
Details
- Parcel number: 030520336
Construction
Type & style
- Home type: Townhouse
- Property subtype: Townhouse
Materials
- Brick
- Foundation: Concrete
- Roof: Shingle
Utilities & green energy
- Sewer: Sewer
Community & HOA
Location
- Region: Markham
Financial & listing details
- Annual tax amount: C$5,622
- Date on market: 10/6/2026
Price history
Price history is unavailable.
Public tax history
Tax history is unavailable.
Climate risks
Neighborhood: Cathedral
Nearby schools
GreatSchools rating
No schools nearby
We couldn't find any schools near this home.
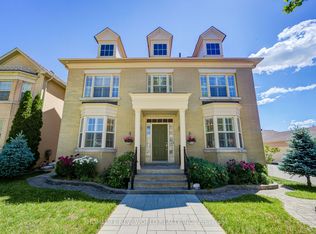


Similar homes
- C$1,199,0004 bd4 ba-- sqft22 Harcourt St, Vaughan, ON L6A 4Y4For Sale
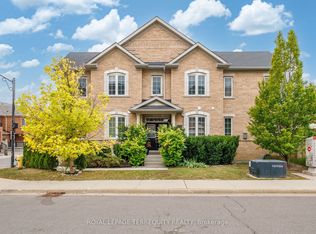 MLS ID #N13855140, ROYAL LEPAGE TERREQUITY REALTY. TRREB
 - C$1,279,0004 bd4 ba-- sqft62 Ingersoll Ln, Richmond Hill, ON L4E 1G9For Sale
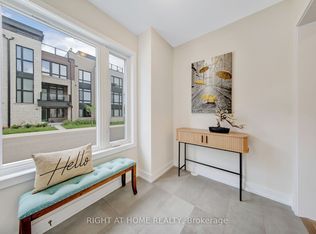 MLS ID #N13775822, RIGHT AT HOME REALTY INC.. TRREB
 - C$1,199,0005 bd5 ba-- sqft107 Geddington Cres, Markham, ON L6B 0M6For Sale
 MLS ID #N13847214, HOMELIFE/GTA REALTY INC.. TRREB
 - C$1,295,0004 bd4 ba-- sqft11 Littleriver Ct, Vaughan, ON L6A 0K4For Sale
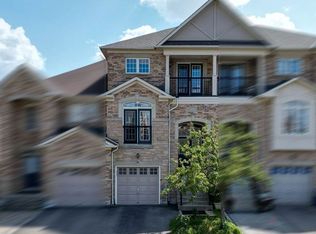 MLS ID #N13708726, RIGHT AT HOME REALTY INC.. TRREB
