This estate home is nestled on a premium lot backing onto a future public park. A soaring, two-storey foyer welcomes you in, leading to a sun-filled living room with dramatic 19-foot ceilings. Hardwood flooring throughout the entire home. Smooth ceilings on both levels, 10' main & 9' upper. California shutters, wainscoting, crown moulding, modern lighting, pot lights and 3 crystal chandeliers create an atmosphere of refined elegance. Spacious office featuring a waffle ceiling and double French doors. The kitchen, breakfast area, and family room form one seamless open-concept space, perfect for entertaining. The gourmet kitchen boasts a massive granite island & counters. Top-brand stainless steel appliances, wall oven tower, valance & over-cabinet lighting, and a servery with ample pantry space. The breakfast area is anchored by a stone gas fireplace, walking out to a backyard full of mature trees. The primary suite is elevated by a tray ceiling, 3 walk-in closets, and a 5-piece ensuite. The second bedroom has its own 4-piece ensuite and walk-in closet. All bedrooms enjoy direct bathroom access. Freshly painted interior, front & back doors, porch, fences, garage floor/doors/interior. Recent revitalized: Hardwood staircase & railing, driveway and landscaping.
For sale
C$2,068,000
89 Hailsham Ct, Vaughan, ON L4H 3N8
4beds
4baths
Single Family Residence
Built in ----
5,281 Square Feet Lot
$-- Zestimate®
C$--/sqft
C$-- HOA
What's special
Premium lotSoaring two-storey foyerCalifornia shuttersCrown mouldingModern lightingPot lightsTop-brand stainless steel appliances
- 4 days
- 17
- 2
Zillow last checked:
Listing updated:
Listed by:
LANDSTARS 360 REALTY INC.
Source: TRREB,MLS®#: N13725852 Originating MLS®#: Toronto Regional Real Estate Board
Originating MLS®#: Toronto Regional Real Estate BoardFacts & features
Interior
Bedrooms & bathrooms
- Bedrooms: 4
- Bathrooms: 4
Heating
- Forced Air, Gas
Cooling
- Other
Appliances
- Included: Built-In Oven, Water Softener
Features
- Central Vacuum, Suspended Ceilings
- Flooring: Carpet Free
- Basement: Unfinished,Full
- Has fireplace: Yes
- Fireplace features: Natural Gas
Interior area
- Living area range: 3500-5000 null
Video & virtual tour
Property
Parking
- Total spaces: 4
- Parking features: Private Double, Garage Door Opener
- Has garage: Yes
Features
- Stories: 2
- Pool features: None
- Has view: Yes
- View description: Park/Greenbelt
Lot
- Size: 5,281 Square Feet
Details
- Parcel number: 037540362
Construction
Type & style
- Home type: SingleFamily
- Property subtype: Single Family Residence
Materials
- Brick, Stucco (Plaster)
- Foundation: Concrete
- Roof: Asphalt Shingle
Details
- Builder name: Kortridge Estates Home
Utilities & green energy
- Sewer: Sewer
Community & HOA
Location
- Region: Vaughan
Financial & listing details
- Annual tax amount: C$9,035
- Date on market: 8/30/2026
Price history
Price history is unavailable.
Public tax history
Tax history is unavailable.
Climate risks
Neighborhood: Vellore
Nearby schools
GreatSchools rating
No schools nearby
We couldn't find any schools near this home.


Similar homes
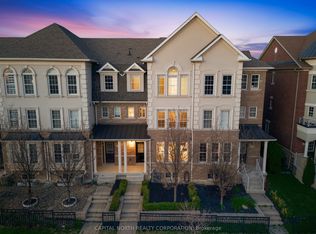
- C$1,999,9984 bd4 ba-- sqft150 Cannes Ave, Vaughan, ON L4H 5A8For Sale
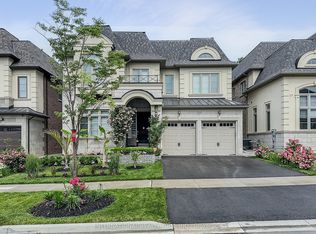 MLS ID #N13734486, INTERNATIONAL REALTY FIRM, INC.. TRREB
 - C$2,188,0004 bd4 ba-- sqft107 Hailsham Ct, Vaughan, ON L4H 3N8For Sale
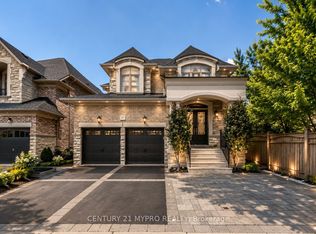 MLS ID #N13564718, CENTURY 21 MYPRO REALTY. TRREB
 - C$1,699,0004 bd4 ba-- sqft55 Headwind Blvd, Vaughan, ON L4H 3R9For Sale
 MLS ID #N13732298, RE/MAX REALTRON REALTY INC.. TRREB
 - C$2,000,0005 bd6 ba-- sqft39 Harley Dr, Vaughan, ON L4H 3P4For Sale
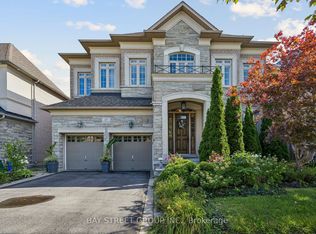 MLS ID #N13724004, BAY STREET GROUP INC.. TRREB
