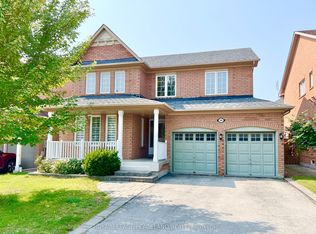
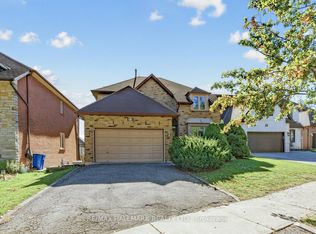
Welcome To This Well kept Family Home In One Of Vaughan's Most Sought-After Communities, Where Modern Elegance Meets Exceptional Functionality! This Residence Features Soaring 9-Ft Ceilings, A Spectacular Living Room With Dramatic 18-Ft Ceilings And Juliet Balcony, Rich Hardwood Flooring Throughout, And Stylish Upgraded Light Fixtures. The Stunning Kitchen Is A True Centrepiece, Showcasing Stainless Steel Appliances, Quartz Countertops, Mosaic Backsplash And Sleek Modern Finishes. Enjoy The Added Versatility Of A Spacious Sunroom Complete With Its Own Kitchen-Perfect For Entertaining And Large Family Gatherings. The Professionally Finished Basement With Separate Entrance Offers Excellent In-Law Suite Or Potential Rental Income Possibilities. California Shutters And A Double Driveway With Parking For Up To 4 Cars Complete This Impressive Home. Ideally Located Minutes From Top-Rated Schools, Public Transit, Hospital, Parks, Major Highways, Shopping And Entertainment, Including Vaughan Mills And Canada's Wonderland. A Rare Opportunity To Own A Move-In-Ready Home In An Unbeatable Vaughan Location!
For sale
C$1,499,000
70 Boom Rd, Vaughan, ON L6A 3G2
4beds
4baths
Single Family Residence
Built in ----
3,369 Square Feet Lot
$-- Zestimate®
C$--/sqft
C$-- HOA
What's special
Rich hardwood flooring throughoutStylish upgraded light fixturesQuartz countertopsMosaic backsplashSleek modern finishesCalifornia shutters
- 48 days
- 12
- 0
Zillow last checked:
Listing updated:
Listed by:
ROYAL LEPAGE FLOWER CITY REALTY
Source: TRREB,MLS®#: N13739148 Originating MLS®#: Toronto Regional Real Estate Board
Originating MLS®#: Toronto Regional Real Estate BoardFacts & features
Interior
Bedrooms & bathrooms
- Bedrooms: 4
- Bathrooms: 4
Primary bedroom
- Level: Second
- Dimensions: 4.89 x 3.66
Bedroom 2
- Level: Second
- Dimensions: 3.09 x 3.06
Bedroom 3
- Level: Second
- Dimensions: 3.88 x 3.35
Bedroom 4
- Level: Second
- Dimensions: 3.65 x 3.35
Breakfast
- Level: Main
- Dimensions: 3.98 x 2.56
Dining room
- Level: Main
- Dimensions: 6.65 x 3.35
Family room
- Level: Main
- Dimensions: 4.81 x 3.36
Kitchen
- Level: Main
- Dimensions: 3.01 x 2.62
Living room
- Level: Main
- Dimensions: 6.65 x 3.35
Sunroom
- Level: Main
- Dimensions: 8.21 x 3.64
Heating
- Forced Air, Gas
Cooling
- Central Air
Features
- None
- Basement: Separate Entrance
- Has fireplace: Yes
Interior area
- Living area range: 2000-2500 null
Video & virtual tour
Property
Parking
- Total spaces: 6
- Parking features: Available
- Has garage: Yes
Accessibility
- Accessibility features: Other
Features
- Stories: 2
- Pool features: None
- Has view: Yes
- View description: City
Lot
- Size: 3,369 Square Feet
- Features: Hospital, Library, Park, Place Of Worship, Public Transit, School
Details
- Parcel number: 700121674
Construction
Type & style
- Home type: SingleFamily
- Property subtype: Single Family Residence
Materials
- Brick, Brick Front
- Foundation: Concrete
- Roof: Asphalt Shingle
Utilities & green energy
- Sewer: Sewer
Community & HOA
Community
- Security: Other
Location
- Region: Vaughan
Financial & listing details
- Annual tax amount: C$5,728
- Date on market: 9/3/2026
Price history
Price history is unavailable.
Public tax history
Tax history is unavailable.
Climate risks
Neighborhood: Maple
Nearby schools
GreatSchools rating
No schools nearby
We couldn't find any schools near this home.


Similar homes
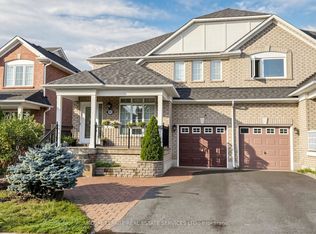
- C$1,279,0004 bd5 ba-- sqft233 Vellore Ave, Vaughan, ON L4H 3A1For Sale
 MLS ID #N13848114, CENTURY 21 PEOPLE`S CHOICE REALTY INC.. TRREB
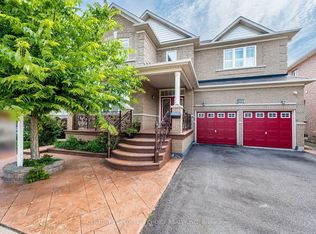
 - C$1,628,0006 bd4 ba-- sqft663 Peter Rupert Ave, Vaughan, ON L6A 0S2For Sale
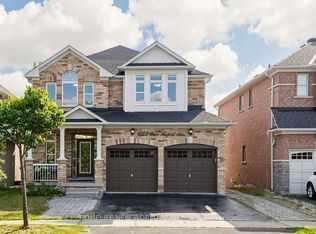 MLS ID #N13819598, HOMELIFE NEW WORLD REALTY INC.. TRREB
 - C$1,215,0003 bd3 ba-- sqft119 Blackthorn Dr, Vaughan, ON L6A 3N2For Sale
 MLS ID #N13810586, SUTTON GROUP-ADMIRAL REALTY INC.. TRREB
 - C$1,699,0006 bd4 ba-- sqft25 Cygnus Dr, Richmond Hill, ON L4C 8P1For Sale
 MLS ID #N14093742, RE/MAX HALLMARK REALTY LTD.. TRREB
