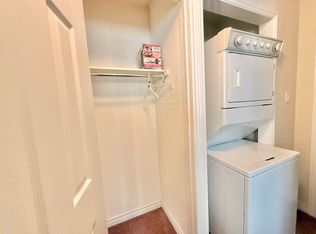
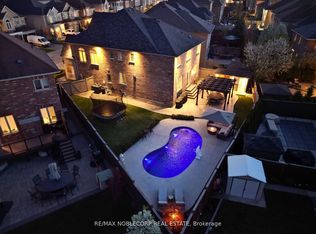
Welcome To 39 Harley Drive, Featuring The Corvina Design By Fieldgate Homes, A Popular And Highly Functional Floor Plan Offering Approximately 4,400 Sq. Ft. Of Spacious Living In The Desirable Vellore Village Community. Generously Proportioned Principal Rooms, Excellent Flow And A Practical Layout Provide Plenty Of Space For Family Living, Working From Home And Entertaining. 10-Ft Ceilings On The Main Floor And 9-Ft Ceilings Upstairs Enhance The Home's Spacious And Airy Feel, Complemented By California Shutters Throughout, Stainless Steel Appliances And Quality Finishes. The 2,052 Sq. Ft. Basement Offers Excellent Future Potential, With Approximately 8-Ft Ceilings, Rough-In And A Separate Rear Entrance, Providing An Expansive Blank Canvas For Additional Living And Recreation Space, Home Theatre, Gym, Office, Guest Area Or In-Law Space, Subject To Applicable Approvals. Enjoy A Beautifully Established, Family-Oriented Community Surrounded By Parks, Green Space, Trails And Recreational Amenities, Including Tennis Courts, Sports Fields, Playgrounds And Walking Routes. Conveniently Located Close To Well-Regarded Schools, Shopping, Restaurants And Everyday Amenities, With Easy Access To Highways 400, 407 And 427 For Convenient GTA Commuting. Just Minutes From Vaughan Mills And Canada's Wonderland, Offering An Outstanding Selection Of Shopping, Dining, Entertainment And Recreation. A Spacious And Versatile Home Offering The Comfort, Functionality And Flexibility To Meet Your Family's Needs Today And For Years To Come. Visit Www.39HarleyDrive.com For More Details.
For sale
C$2,000,000
39 Harley Dr, Vaughan, ON L4H 3P4
5beds
6baths
Single Family Residence
Built in ----
5,347 Square Feet Lot
$-- Zestimate®
C$--/sqft
C$-- HOA
What's special
Spacious livingGenerously proportioned principal roomsCalifornia shutters throughoutStainless steel appliancesQuality finishes
- 9 hours
- 4
- 0
Zillow last checked:
Listing updated:
Listed by:
BAY STREET GROUP INC.
Source: TRREB,MLS®#: N13724004 Originating MLS®#: Toronto Regional Real Estate Board
Originating MLS®#: Toronto Regional Real Estate BoardFacts & features
Interior
Bedrooms & bathrooms
- Bedrooms: 5
- Bathrooms: 6
Primary bedroom
- Level: Second
- Dimensions: 7.87 x 6.32
Bedroom 2
- Level: Second
- Dimensions: 6.44 x 6.22
Bedroom 3
- Level: Second
- Dimensions: 5.87 x 3.7
Bedroom 4
- Level: Second
- Dimensions: 4.07 x 3.34
Bedroom 5
- Level: Second
- Dimensions: 4.07 x 3.34
Other
- Level: Second
Breakfast
- Level: Ground
- Dimensions: 4.5 x 4.19
Dining room
- Level: Ground
- Dimensions: 4.86 x 4.33
Foyer
- Level: Main
- Dimensions: 4.63 x 2.56
Great room
- Level: Main
- Dimensions: 5.32 x 5.1
Kitchen
- Level: Ground
- Dimensions: 4.62 x 3.66
Laundry
- Level: Ground
- Dimensions: 3.6 x 3.2
Living room
- Level: Main
- Dimensions: 4.17 x 3.7
Office
- Level: Main
- Dimensions: 3.33 x 4.11
Heating
- Forced Air, Gas
Cooling
- Central Air
Features
- Basement: Walk-Up Access,Unfinished,Full
- Has fireplace: Yes
- Fireplace features: Electric, Family Room
Interior area
- Living area range: 3500-5000 null
Video & virtual tour
Property
Parking
- Total spaces: 4
- Parking features: Private, Garage Door Opener
- Has garage: Yes
Accessibility
- Accessibility features: Bath Grab Bars
Features
- Stories: 2
- Pool features: None
Lot
- Size: 5,347 Square Feet
Details
- Parcel number: 033277395
Construction
Type & style
- Home type: SingleFamily
- Property subtype: Single Family Residence
Materials
- Stone, Brick
- Foundation: Poured Concrete
- Roof: Asphalt Shingle
Details
- Builder name: Fieldgate Homes
Utilities & green energy
- Sewer: Sewer
Community & HOA
Location
- Region: Vaughan
Financial & listing details
- Annual tax amount: C$10,111
- Date on market: 8/28/2026
Price history
Price history is unavailable.
Public tax history
Tax history is unavailable.
Climate risks
Neighborhood: Vellore
Nearby schools
GreatSchools rating
No schools nearby
We couldn't find any schools near this home.
Similar homes
- C$1,895,0005 bd4 ba-- sqft215 Velmar Dr, Vaughan, ON L4L 8K3For Sale
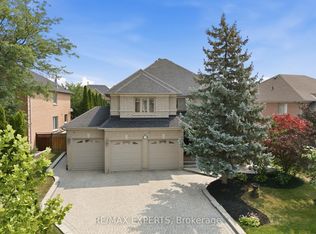 MLS ID #N13723122, RE/MAX EXPERTS. TRREB
 - C$1,998,0004 bd5 ba-- sqft59 Gorman Ave, Vaughan, ON L4H 0Z6For Sale
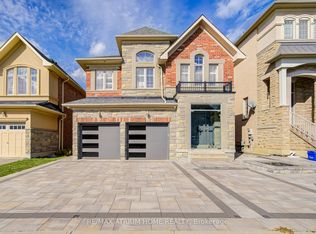 MLS ID #N13615366, RE/MAX ATRIUM HOME REALTY. TRREB
 - C$1,999,9995 bd4 ba-- sqft67 Garyscholl Rd, Vaughan, ON L4H 3R4For Sale
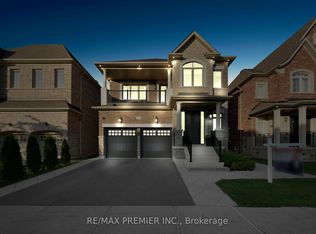 MLS ID #N13518872, RE/MAX PREMIER INC.. TRREB
 - C$1,999,9004 bd5 ba-- sqft111 Headwind Blvd, Vaughan, ON L4H 4C7For Sale
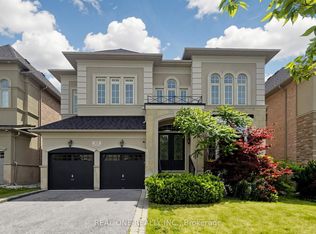 MLS ID #N13596958, REAL ONE REALTY INC.. TRREB
