A masterful blend of timeless heritage architecture and refined contemporary luxury, this extraordinary five-bedroom, three-storey Century Home has been meticulously reimagined to deliver an exceptional lifestyle. Set on a beautifully landscaped 147-foot-deep lot, the property creates an unforgettable first impression with lush gardens and a sweeping crushed-brick driveway leading to a custom detached two-car coach house with a garden shed and a charming upper-level artist's studio or private retreat, offering exciting potential for a future secondary suite. Inside, every detail reflects impeccable craftsmanship. The magazine-worthy chef's kitchen features premium appliances, rich cherry flooring, granite countertops, custom cabinetry, and a large centre island with a prep sink. Spacious bedrooms offer soaring ceilings, custom built-ins, and inviting window seats, while the spa-inspired bathrooms showcase heated floors, frameless glass showers, and elegant freestanding tubs. Designed for exceptional entertaining, the stunning family room addition features a soaring vaulted ceiling, an exposed brick accent wall, two skylights, and expansive garden doors that open to a massive deck overlooking the picturesque grounds. Hardwood and original pine flooring extend throughout all three levels, preserving the home's character while adding warmth and sophistication. Additional highlights include a cedar-lined, covered front porch with skylights, a finished lower level with a separate side entrance, a recreation room, a workshop, and abundant storage. A premium metal roof with a 50-year warranty provides lasting peace of mind. Presented in impeccable, move-in-ready condition, this is far more than a residence-it is a rare legacy property, offering an extraordinary blend of history, luxury, and lifestyle in one of Richmond Hill's most desirable settings.
For sale
C$1,650,000
59 Roseview Ave, Richmond Hill, ON L4C 1C6
5beds
3baths
Single Family Residence
Built in ----
7,362 Square Feet Lot
$-- Zestimate®
C$--/sqft
C$-- HOA
What's special
Lush gardensSweeping crushed-brick drivewayGarden shedImpeccable craftsmanshipPremium appliancesRich cherry flooringGranite countertops
- 39 days |
- 12 |
- 2 |
Zillow last checked:
Listing updated:
Listed by:
EXP REALTY
Source: TRREB,MLS®#: N13560226 Originating MLS®#: Toronto Regional Real Estate Board
Originating MLS®#: Toronto Regional Real Estate BoardFacts & features
Interior
Bedrooms & bathrooms
- Bedrooms: 5
- Bathrooms: 3
Primary bedroom
- Level: Third
- Dimensions: 5.27 x 4.13
Bedroom
- Level: Second
- Dimensions: 4.43 x 3
Bedroom 2
- Level: Second
- Dimensions: 4.63 x 3.12
Bedroom 3
- Level: Second
- Dimensions: 3.48 x 3.93
Bedroom 5
- Level: Third
- Dimensions: 5.16 x 4.44
Dining room
- Level: Main
- Dimensions: 5.97 x 3.45
Family room
- Level: Main
- Dimensions: 7.03 x 4.88
Kitchen
- Level: Main
- Dimensions: 5.03 x 4.52
Laundry
- Level: Basement
- Dimensions: 3.48 x 2.65
Living room
- Level: Main
- Dimensions: 5.97 x 3.44
Loft
- Level: Second
- Dimensions: 7.07 x 4.57
Recreation
- Level: Basement
- Dimensions: 8.29 x 3.39
Heating
- Forced Air, Gas
Cooling
- Central Air
Appliances
- Included: Built-In Oven, Countertop Range
Features
- Workbench
- Basement: Finished,Separate Entrance
- Has fireplace: Yes
Interior area
- Living area range: 2500-3000 null
Video & virtual tour
Property
Parking
- Total spaces: 8
- Parking features: Garage Door Opener
- Has garage: Yes
Features
- Stories: 3
- Pool features: None
Lot
- Size: 7,362 Square Feet
- Features: Arts Centre, Rec./Commun.Centre, Hospital, Park, Public Transit, School
Details
- Additional structures: Garden Shed
- Parcel number: 031720275
Construction
Type & style
- Home type: SingleFamily
- Property subtype: Single Family Residence
Materials
- Brick, Wood
- Foundation: Other
- Roof: Metal
Utilities & green energy
- Sewer: Sewer
Community & HOA
Location
- Region: Richmond Hill
Financial & listing details
- Annual tax amount: C$6,415
- Date on market: 7/14/2026
Price history
Price history is unavailable.
Public tax history
Tax history is unavailable.
Climate risks
Neighborhood: L4C
Nearby schools
GreatSchools rating
No schools nearby
We couldn't find any schools near this home.
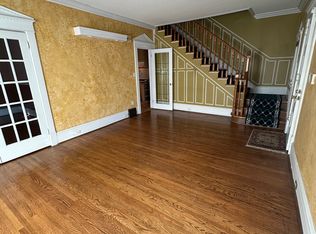
- C$--3 bd2 ba-- sqft47 Roseview Ave, Richmond Hill, ON L4C1C6Off Market
- C$--3 bd2 ba3.5k sqft47 Roseview Ave #1, Richmond Hill, ON L4C1C6Off Market
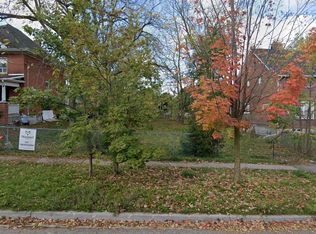
- C$1,199,0004,976 sqft39 Roseview Ave, Richmond Hill, ON L4C1C6Lot/Land
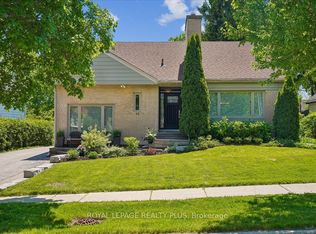
- C$1,398,0004 bd3 ba-- sqft42 Roseview Ave, Richmond Hill, ON L4C1C7For Sale
- C$5,0504 bd4 ba-- sqft76 Church St S, Richmond Hill, ON L4C1W3For Rent
- C$3,3003 bd2 ba-- sqft10101 N Yonge St #408, Richmond Hill, ON L4C0V6For Rent
- C$999,0003 bd3 ba-- sqft10101 Yonge St #510, Richmond Hill, ON L4C0V6For Sale
- C$--4 bd3 ba2k sqft3 Church St S, Richmond Hill, ON L4C1W1Off Market
Similar homes
- C$1,590,0005 bd3 ba-- sqft54 Starlight Cres, Richmond Hill, ON L4C 4X5For Sale
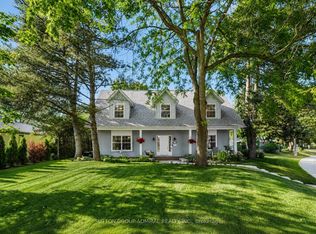 MLS ID #N13653354, SUTTON GROUP-ADMIRAL REALTY INC.. TRREB
 - C$1,658,0005 bd6 ba-- sqft16 Valleyview Rd, Markham, ON L3T 6X5For Sale
 MLS ID #N13600980, REMAX YOUR COMMUNITY REALTY. TRREB
 - C$1,478,0004 bd4 ba-- sqft3 Castlehill Rd, Vaughan, ON L6A 1P3For Sale
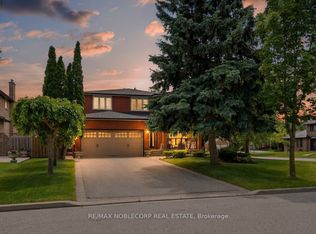 MLS ID #N13702632, RE/MAX NOBLECORP REAL ESTATE. TRREB
 - C$1,898,9005 bd4 ba-- sqft425 Easy St, Richmond Hill, ON L4C 3Z5For Sale
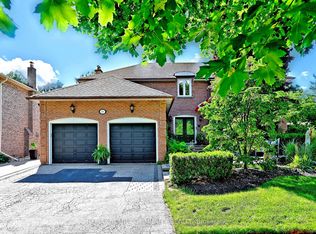 MLS ID #N13485732, REMAX YOUR COMMUNITY REALTY. TRREB
 - C$1,659,0004 bd5 ba-- sqft382 Via Campanile, Vaughan, ON L4H 0N6For SaleMLS ID #N13698568, CENTURY 21 LEADING EDGE REALTY INC.. TRREB
- C$989,9004 bd2 ba-- sqft37 Arnold Cres, Richmond Hill, ON L4C 3R6For SaleMLS ID #N13623994, RE/MAX HALLMARK YORK GROUP REALTY LTD.. TRREB
- C$1,699,0005 bd5 ba-- sqft99 Brahms Ave, Toronto, ON M2H 1H5For SaleMLS ID #C13662632, RE/MAX ABOUTOWNE REALTY CORP.. TRREB
- C$1,658,0005 bd3 ba-- sqft128 Reeve Dr, Markham, ON L3P 6C6For SaleMLS ID #N13610768, CENTURY 21 LEADING EDGE REALTY INC.. TRREB
- C$1,599,0005 bd4 ba-- sqft52 Janesville Rd, Vaughan, ON L4J 6Z8For SaleMLS ID #N13426858, HOME STANDARDS BRICKSTONE REALTY. TRREB
- C$1,899,0006 bd4 ba-- sqft37 Maimonides Ct, Vaughan, ON L4J 4X8For SaleMLS ID #N13681380, HOMELIFE LANDMARK REALTY INC.. TRREB
- C$1,398,0005 bd5 ba-- sqft98 Stoyell Dr, Richmond Hill, ON L4E 0M8For SaleMLS ID #N13623534, HOMELIFE LANDMARK REALTY INC.. TRREB
- C$1,768,0004 bd3 ba-- sqft22 Poplar Dr, Richmond Hill, ON L4E 2X6For SaleMLS ID #N12951334, CENTURY 21 HERITAGE GROUP LTD.. TRREB
- C$1,650,0005 bd2 ba-- sqft106 Maxome Ave, Toronto, ON M2M 3K4For SaleMLS ID #C12477558, RE/MAX ATRIUM HOME REALTY. TRREB
- C$1,448,0004 bd2 ba-- sqft37 Fleance Dr, Markham, ON L3T 3J8For SaleMLS ID #N13549060, Coldwell Banker Elevate Realty. TRREB
- C$1,798,0005 bd4 ba-- sqft17 Denmark Cres, Toronto, ON M2R 1J3For SaleMLS ID #C13569754, RIGHT AT HOME REALTY INC.. TRREB
- C$1,998,0006 bd4 ba-- sqft180 & 188 Main St N, Markham, ON L3P 1Y2For SaleMLS ID #N13695850, HOMELIFE/BAYVIEW REALTY INC.. TRREB
- C$1,995,0005 bd5 ba-- sqft154 Peter Rupert Ave, Vaughan, ON L6A 0Y5For SaleMLS ID #N13513776, RIGHT AT HOME REALTY INC.. TRREB
- C$999,9993 bd3 ba-- sqft115 Crosby Ave, Richmond Hill, ON L4C 2R3For SaleMLS ID #N13522926, HOMELIFE LANDMARK REALTY INC.. TRREB
- C$1,738,0005 bd4 ba-- sqft39 Woolsthorpe Cres, Markham, ON L3T 4E1For SaleMLS ID #N13467908, PAUL ZAMMIT REAL ESTATE LTD.. TRREB
- C$1,790,0005 bd4 ba-- sqft53 Gallant Pl, Vaughan, ON L4H 3W7For SaleMLS ID #N13652390, RE/MAX REALTRON REALTY INC.. TRREB
