Stunning Waterfront Family Home - Fully Renovated with Income Potential!Experience year-round waterfront living in this beautifully renovated 4-bedroom family home, complete with a separate 1-bedroom walkout apartment featuring its own laundry-ideal for extended family, guests, or rental income.The bright open-concept layout showcases large picture windows that frame breathtaking river views, while stylish accent brick walls add warmth and character throughout. Entertain family and friends on the expansive 36' x 12' deck, or unwind by the cozy wood-burning fireplace insert in the spacious recreation room during the winter months.Step outside to your private dock and enjoy direct boating access without cottage traffic-your own waterfront retreat just minutes from the city. This exceptional property offers access to Lake Simcoe and is conveniently located near Highway 404, Highway 400, schools, shopping, and the hospital.Recent Upgrades Include:New roof (2023)New windows (2022)New driveway (2023)New septic bed (2023)Heated bathroom floors.New hot water tank.Abundant pot lights throughout.The current hair studio located in the office will be removed and converted back into a study prior to closing.A rare opportunity to own a true waterfront oasis offering comfort, convenience, and exceptional lifestyle value.
For sale
C$1,350,000
143 Sand Rd, East Gwillimbury, ON L9N 1H9
5beds
5baths
Single Family Residence
Built in ----
0.29 Acres Lot
$-- Zestimate®
C$--/sqft
C$-- HOA
What's special
Bright open-concept layoutHeated bathroom floorsNew hot water tankAbundant pot lights throughout
- 23 days |
- 17 |
- 1 |
Zillow last checked:
Listing updated:
Listed by:
HOMELIFE EAGLE REALTY INC.
Source: TRREB,MLS®#: N13448708 Originating MLS®#: Toronto Regional Real Estate Board
Originating MLS®#: Toronto Regional Real Estate BoardFacts & features
Interior
Bedrooms & bathrooms
- Bedrooms: 5
- Bathrooms: 5
Primary bedroom
- Level: Second
- Dimensions: 4.64 x 3.66
Bedroom
- Level: Basement
- Dimensions: 4.25 x 3.29
Bedroom 2
- Level: Second
- Dimensions: 5.16 x 3.41
Bedroom 3
- Level: Second
- Dimensions: 4.38 x 2.63
Bedroom 4
- Level: Second
- Dimensions: 3.62 x 3.29
Dining room
- Level: Main
- Dimensions: 6.45 x 4.77
Kitchen
- Level: Basement
- Dimensions: 3.94 x 3.36
Kitchen
- Level: Main
- Dimensions: 4.77 x 3.58
Living room
- Level: Main
- Dimensions: 6.45 x 4.77
Office
- Level: Main
- Dimensions: 4 x 3
Recreation
- Level: Basement
- Dimensions: 4 x 3.36
Heating
- Forced Air, Gas
Cooling
- Central Air
Features
- Flooring: Accessory Apartment
- Basement: Apartment,Finished with Walk-Out
- Has fireplace: Yes
- Fireplace features: Wood Burning
Interior area
- Living area range: 2000-2500 null
Property
Parking
- Total spaces: 8
- Parking features: Private, Front Yard Parking
- Has garage: Yes
Features
- Stories: 2
- Exterior features: Private Dock
- Pool features: None
- Has view: Yes
- View description: River, Water
- Has water view: Yes
- Water view: River,Water,Direct
- Waterfront features: Dock, Direct, River
- Body of water: Holland River
Lot
- Size: 0.29 Acres
- Features: Rectangular Lot
Details
- Parcel number: 034230094
Construction
Type & style
- Home type: SingleFamily
- Property subtype: Single Family Residence
Materials
- Brick, Vinyl Siding
- Foundation: Unknown
- Roof: Shingle
Utilities & green energy
- Sewer: Septic
- Utilities for property: Garbage Pickup, Electricity On Road
Community & HOA
Location
- Region: East Gwillimbury
Financial & listing details
- Annual tax amount: C$5,197
- Date on market: 7/17/2026
H
HOMELIFE EAGLE REALTY INC.
By pressing Contact Agent, you agree that the real estate professional identified above may call/text you about your search, which may involve use of automated means and pre-recorded/artificial voices. You don't need to consent as a condition of buying any property, goods, or services. Message/data rates may apply. You also agree to our Terms of Use. Zillow does not endorse any real estate professionals. We may share information about your recent and future site activity with your agent to help them understand what you're looking for in a home.
Price history
Price history is unavailable.
Public tax history
Tax history is unavailable.
Climate risks
Neighborhood: Holland
Nearby schools
GreatSchools rating
No schools nearby
We couldn't find any schools near this home.
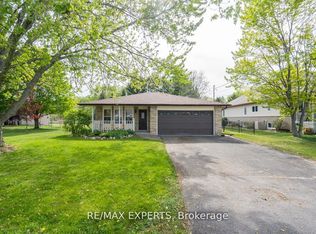
- C$874,9004 bd2 ba-- sqft140 Sand Rd, East Gwillimbury, ON L9N1H9For Sale
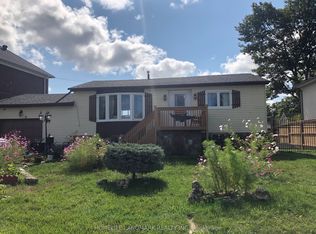
- C$3,0003 bd2 ba-- sqft5 Bowers Rd, East Gwillimbury, ON L9N1J2For Rent
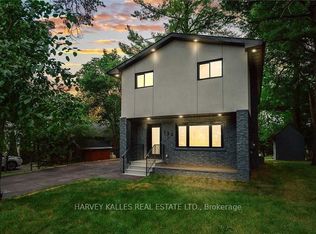
- C$1,199,0003 bd4 ba-- sqft123 Sand Rd, East Gwillimbury, ON L9N1H9For Sale
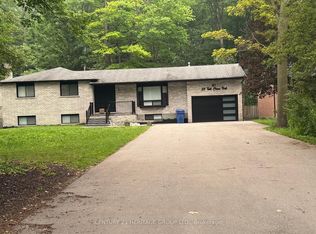
- C$3,0003 bd2 ba-- sqft23 Tall Pines Trl, East Gwillimbury, ON L9N1J5For Rent
- C$1,400,0004 bd2 ba-- sqft233 Sand Rd, East Gwillimbury, ON L9N1K1For Sale
- C$1,599,9005 bd5 ba3.4k sqft247 Sand Rd, East Gwillimbury, ON L9N1K1For Sale
- C$1,6502 bd1 ba-- sqft45 French Cres #BASEMENT, East Gwillimbury, ON L9N1J8For Rent
- C$---- bd-- ba-- sqft39 French Cres, East Gwillimbury, ON L9N1J8Off Market
Similar homes
- C$1,199,0003 bd4 ba-- sqft123 Sand Rd, East Gwillimbury, ON L9N 1H9For SaleMLS ID #N13077352, HARVEY KALLES REAL ESTATE LTD.. TRREB
- C$1,190,0005 bd2 ba-- sqft244 East St, East Gwillimbury, ON L9N 1K8For Sale
 MLS ID #N13643782, REMAX YOUR COMMUNITY REALTY. TRREB
 - C$1,199,0004 bd4 ba-- sqft102 Colony Trail Blvd, East Gwillimbury, ON L9N 1E3For Sale
 MLS ID #N13646386, FRIDAY HARBOUR REAL ESTATE CORP.. TRREB
 - C$1,298,8885 bd4 ba-- sqft6 Byblos Ct, East Gwillimbury, ON L9N 0T3For Sale
 MLS ID #N13595166, ROYAL LEPAGE PREMIUM ONE REALTY. TRREB
 - C$1,049,0005 bd4 ba-- sqft276 Rhodes Cir, Newmarket, ON L3X 1V4For SaleMLS ID #N13643358, KELLER WILLIAMS REALTY CENTRES. TRREB
- C$1,275,0005 bd4 ba-- sqft204 Crossland Gate, Newmarket, ON L3X 1A8For SaleMLS ID #N13219596, KELLER WILLIAMS REALTY CENTRES. TRREB
- C$1,239,0005 bd4 ba-- sqft35 Mynden Way, Newmarket, ON L3X 3A7For SaleMLS ID #N13507208, ROYAL LEPAGE TERREQUITY ELITE REALTY. TRREB
- C$1,649,0005 bd5 ba-- sqft582 Gorham St, Newmarket, ON L3Y 1L3For SaleMLS ID #N13454982, SUTTON GROUP-ADMIRAL REALTY INC.. TRREB
- C$1,298,0005 bd4 ba-- sqft599 Sandford St, Newmarket, ON L3X 1T4For SaleMLS ID #N13413630, CENTURY 21 REGAL REALTY INC.. TRREB
- C$1,290,0003 bd3 ba-- sqft646 Simcoe Rd, Bradford West Gwillimbury, ON L3Z 4A9For SaleMLS ID #N12907866, BAY STREET GROUP INC.. TRREB
- C$1,155,5555 bd4 ba-- sqft45 Sandusky Cres, Aurora, ON L4G 3N3For SaleMLS ID #N13642460, HOMELIFE LANDMARK REALTY INC.. TRREB
- C$1,398,0004 bd4 ba-- sqft199 Ivy Glen Dr, Vaughan, ON L6A 0N9For SaleMLS ID #N13647672, REMAX YOUR COMMUNITY REALTY. TRREB
- C$1,338,0006 bd4 ba-- sqft87 Autumn Way, Aurora, ON L4G 4P7For SaleMLS ID #N13247356, RE/MAX HALLMARK REALTY LTD.. TRREB
- C$1,287,9006 bd4 ba-- sqft98 Golf Links Dr, Aurora, ON L4G 3V3For SaleMLS ID #N13622042, ENGEL & VOLKERS TORONTO CITY. TRREB
- C$1,468,0006 bd6 ba-- sqft753 College Manor Dr, Newmarket, ON L3Y 8G6For SaleMLS ID #N13599092, BAY STREET INTEGRITY REALTY INC.. TRREB
- C$1,180,0004 bd6 ba-- sqft267 Shorecrest Rd, Georgina, ON L4P 1J3New ConstructionMLS ID #N13632916, HOMELIFE LANDMARK REALTY INC.. TRREB
- C$888,0005 bd4 ba-- sqft416 Alex Doner Dr, Newmarket, ON L3X 1C4For SaleMLS ID #N13634272, RE/MAX REALTRON REALTY INC.. TRREB
- C$1,388,0005 bd4 ba-- sqft114 Brightsview Dr, Richmond Hill, ON L4E 3Y9For SaleMLS ID #N13508452, HOME STANDARDS BRICKSTONE REALTY. TRREB
- C$1,189,9004 bd5 ba-- sqft833 Langford Blvd, Bradford West Gwillimbury, ON L3Z 0X6For SaleMLS ID #N13499428, KELLER WILLIAMS REALTY CENTRES. TRREB
- C$888,0003 bd2 ba-- sqft1000 Elgin St, Newmarket, ON L3Y 3C1For SaleMLS ID #N13649912, RE/MAX METROPOLIS REALTY. TRREB
