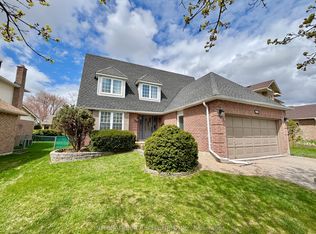
A Show-Stopping, Fully Renovated 5-Level Backsplit in The Highly Desirable Bristol-London Community! Set On a Generous 50 X 110 Ft Lot, This Bright and Beautifully Designed, Carpet-Free Home Offers 3 Bedrooms, 3 Bathrooms and A Striking Multi-Level Layout That Creates Exceptional Flow and Character. The Open-Concept Living and Dining Areas Feature Soaring Ceilings, Expansive Windows and A Contemporary Glass-Railing Staircase. The Sleek White Kitchen Is Finished with Quartz Counters, Stainless Steel Appliances, Ample Cabinetry and a Centre Island. A Spacious Family Room with a Natural Gas Fireplace Provides the Perfect Setting for Relaxing and Entertaining, While the Finished Lower Level Offers Flexible Space for a Recreation Room, Home Office or Gym. Step Outside to a Large Deck Overlooking a Private, Fully Fenced Backyard Framed by Mature Trees. Complete With an Attached Double Garage Featuring an Epoxy-Coated Floor and a Private Driveway with Parking For 4 Additional Vehicles. Ideally Located Near Parks, Schools, Public Transit, Upper Canada Mall and Yonge Street Amenities. Stylish, Spacious and Truly Move-In Ready!
For sale
C$1,188,000
262 Yorkshire Dr, Newmarket, ON L3Y 6J7
3beds
3baths
Single Family Residence
Built in ----
5,500 Square Feet Lot
$-- Zestimate®
C$--/sqft
C$-- HOA
What's special
Bright and beautifully designedCarpet-free homeStriking multi-level layoutSoaring ceilingsExpansive windowsContemporary glass-railing staircaseSleek white kitchen
- 20 hours
- 2
- 0
Zillow last checked:
Listing updated:
Listed by:
RIGHT AT HOME REALTY INC.
Source: TRREB,MLS®#: N13729826 Originating MLS®#: Toronto Regional Real Estate Board
Originating MLS®#: Toronto Regional Real Estate BoardFacts & features
Interior
Bedrooms & bathrooms
- Bedrooms: 3
- Bathrooms: 3
Primary bedroom
- Description: Primary Bedroom
- Level: Second
- Area: 14.65 Square Meters
- Area source: Other
- Dimensions: 3.48 x 4.21
Bedroom 2
- Description: Bedroom 2
- Level: Second
- Area: 13.27 Square Meters
- Area source: Other
- Dimensions: 4.38 x 3.03
Bedroom 3
- Description: Bedroom 3
- Level: Second
- Area: 8.48 Square Meters
- Area source: Other
- Dimensions: 2.80 x 3.03
Dining room
- Description: Dining Room
- Level: In Between
- Area: 11.39 Square Meters
- Area source: Other
- Dimensions: 3.40 x 3.35
Family room
- Description: Family Room
- Level: Lower
- Area: 23.84 Square Meters
- Area source: Other
- Dimensions: 6.93 x 3.44
Kitchen
- Description: Kitchen
- Level: In Between
- Area: 17.19 Square Meters
- Area source: Other
- Dimensions: 5.21 x 3.30
Laundry
- Description: Laundry
- Level: Main
- Area: 5.55 Square Meters
- Area source: Other
- Dimensions: 3.17 x 1.75
Living room
- Description: Living Room
- Level: Ground
- Area: 20.54 Square Meters
- Area source: Other
- Dimensions: 6.06 x 3.39
Other
- Description: Office
- Level: Basement
- Area: 17.43 Square Meters
- Area source: Other
- Dimensions: 5.81 x 3.00
Heating
- Forced Air, Gas
Cooling
- Central Air
Appliances
- Included: Water Heater
Features
- Central Vacuum
- Flooring: Carpet Free
- Basement: Finished
- Has fireplace: Yes
Interior area
- Living area range: 1100-1500 null
Video & virtual tour
Property
Parking
- Total spaces: 6
- Parking features: Private
- Has attached garage: Yes
Features
- Patio & porch: Deck
- Pool features: None
- Waterfront features: None
Lot
- Size: 5,500 Square Feet
- Features: Hospital, Library, Park, Public Transit, School, Fenced Yard
Details
- Parcel number: 035750065
Construction
Type & style
- Home type: SingleFamily
- Property subtype: Single Family Residence
Materials
- Brick
- Foundation: Unknown
- Roof: Asphalt Shingle
Utilities & green energy
- Sewer: Sewer
Community & HOA
Location
- Region: Newmarket
Financial & listing details
- Annual tax amount: C$4,916
- Date on market: 9/1/2026
Price history
Price history is unavailable.
Public tax history
Tax history is unavailable.
Climate risks
Neighborhood: L3Y
Nearby schools
GreatSchools rating
No schools nearby
We couldn't find any schools near this home.


Similar homes
- C$1,139,0004 bd4 ba-- sqft350 Coachwhip Trl, Newmarket, ON L3X 2R6For Sale
 MLS ID #N13729860, MASTER`S TRUST REALTY INC.. TRREB
 - C$999,9004 bd3 ba-- sqft278 Carlisle St, Newmarket, ON L3Y 6C1For Sale
 MLS ID #N13730186, RE/MAX HALLMARK CHAY REALTY. TRREB
 - C$1,090,0004 bd4 ba-- sqft235 Yorkshire Dr, Newmarket, ON L3Y 6K9For Sale
 MLS ID #N13698588, LANDSTARS 360 REALTY INC.. TRREB
 - C$998,9005 bd4 ba-- sqft515 London Rd, Newmarket, ON L3Y 6E4For Sale
 MLS ID #N13732630, TONY K REAL ESTATE. TRREB
