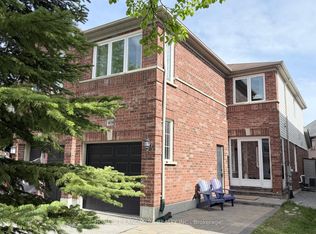
Introducing an exceptional, newly upgraded semi-detached family home - thoughtfully designed for modern living. Fully approved with city building permits and inspections, this home offers comfort, stylish, and contemporary living. Raised ceiling for the family room and kitchen with beautiful LED illumination. Entire house new insulation including attic and all the wall. Brand new furnace and air condition (own) with smart thermostat. Open concept layout with newest modern design elements through the whole house. Main floor laundry with high-end dual unit. Entire floor is water proof SPC flooring. Upgraded 100 AMP power with new panel. New paved drive way.
For sale
C$799,000
137 Willow Ln, Newmarket, ON L3Y 4J1
5beds
3baths
Single Family Residence
Built in ----
3,086 Square Feet Lot
$-- Zestimate®
C$--/sqft
C$-- HOA
What's special
Beautiful led illuminationNew paved driveway
- 33 days |
- 10 |
- 0 |
Zillow last checked:
Listing updated:
Listed by:
CENTRAL HOME REALTY INC.
Source: TRREB,MLS®#: N13535998 Originating MLS®#: Toronto Regional Real Estate Board
Originating MLS®#: Toronto Regional Real Estate BoardFacts & features
Interior
Bedrooms & bathrooms
- Bedrooms: 5
- Bathrooms: 3
Primary bedroom
- Level: Main
- Dimensions: 3.05 x 3.66
Bedroom 2
- Level: Main
- Dimensions: 2.44 x 4.42
Bedroom 3
- Level: Main
- Dimensions: 2.74 x 2.74
Bedroom 4
- Level: Basement
- Dimensions: 3.05 x 6.09
Bedroom 5
- Level: Basement
- Dimensions: 3.05 x 3.66
Kitchen
- Level: Main
- Dimensions: 4.27 x 6.09
Living room
- Level: Main
- Dimensions: 3.67 x 3.37
Living room
- Level: Basement
- Dimensions: 3.66 x 7.62
Heating
- Forced Air, Gas
Cooling
- Central Air
Features
- Upgraded Insulation
- Basement: Finished,Separate Entrance
- Has fireplace: No
Interior area
- Living area range: 700-1100 null
Video & virtual tour
Property
Parking
- Total spaces: 3
- Parking features: Private
Features
- Pool features: None
Lot
- Size: 3,086 Square Feet
- Features: School, Public Transit, Library, Fenced Yard, Hospital, Park
Details
- Parcel number: 035730035
Construction
Type & style
- Home type: SingleFamily
- Architectural style: Bungalow
- Property subtype: Single Family Residence
Materials
- Brick
- Foundation: Poured Concrete
- Roof: Asphalt Shingle
Utilities & green energy
- Sewer: Sewer
Community & HOA
Location
- Region: Newmarket
Financial & listing details
- Annual tax amount: C$3,700
- Date on market: 7/8/2026
C
CENTRAL HOME REALTY INC.
By pressing Contact Agent, you agree that the real estate professional identified above may call/text you about your search, which may involve use of automated means and pre-recorded/artificial voices. You don't need to consent as a condition of buying any property, goods, or services. Message/data rates may apply. You also agree to our Terms of Use. Zillow does not endorse any real estate professionals. We may share information about your recent and future site activity with your agent to help them understand what you're looking for in a home.
Price history
Price history is unavailable.
Public tax history
Tax history is unavailable.
Climate risks
Neighborhood: L3Y
Nearby schools
GreatSchools rating
No schools nearby
We couldn't find any schools near this home.
- C$1,159,0004 bd4 ba-- sqft168 Willow Ln, Newmarket, ON L3Y4J3For Sale
- C$1,7002 bd1 ba-- sqft108 Willow Ln, Newmarket, ON L3Y4J2For Rent
- C$1,059,0004 bd3 ba1.9k sqft176 Willow Ln, Newmarket, ON L3Y6R8Pending

- C$1,8502 bd1 ba-- sqft126 Longford Dr, Newmarket, ON L3Y2Y5For Rent
- C$709,9992 bd2 ba-- sqft75 Denne Blvd, Newmarket, ON L3Y4H5For Sale
- C$1,579,0006 bd7 ba-- sqft363 Penn Ave, Newmarket, ON L3Y2S7For Sale
- C$1,699,0006 bd7 ba-- sqft367 Penn Ave, Newmarket, ON L3Y2S7For Sale
- C$849,0003 bd2 ba-- sqft72 Vincent St, Newmarket, ON L3Y4G5For Sale
Similar homes
- C$849,9004 bd2 ba-- sqft233 Thoms Cres, Newmarket, ON L3Y 1C9For Sale
 MLS ID #N13645958, MAIN STREET REALTY LTD.. TRREB
 - C$868,0006 bd4 ba-- sqft176 Cherrywood Dr, Newmarket, ON L3Y 2X8For Sale
 MLS ID #N13436112, SUTTON GROUP-ADMIRAL REALTY INC.. TRREB
 - C$885,8004 bd2 ba-- sqft94 Prospect St, Newmarket, ON L3Y 3T4For Sale
 MLS ID #N13448954, CENTURY 21 MYPRO REALTY. TRREB
 - C$899,0003 bd3 ba-- sqft434 Heddle Cres, Newmarket, ON L3X 2J2For Sale
 MLS ID #N13646332, HOMELIFE LANDMARK REALTY INC.. TRREB
 - C$839,0003 bd2 ba-- sqft181 Newton St E, Newmarket, ON L3Y 3K6For SaleMLS ID #N13119954, HOMELIFE LANDMARK REALTY INC.. TRREB
- C$979,9995 bd4 ba-- sqft255 Marble Pl, Newmarket, ON L3X 2Y3For SaleMLS ID #N13581186, RIGHT AT HOME REALTY INC.. TRREB
- C$990,0095 bd2 ba-- sqft49 Bayview Pkwy, Newmarket, ON L3Y 3W2For SaleMLS ID #N13496956, REAL ONE REALTY INC.. TRREB
- C$889,0005 bd2 ba-- sqft57 William Roe Blvd, Newmarket, ON L3Y 5E9For SaleMLS ID #N13265362, RE/MAX REALTRON REALTY INC.. TRREB
- C$985,0004 bd4 ba-- sqft198 Forsyth Rd, Newmarket, ON L3Y 7Y1For SaleMLS ID #N13593706, MARQUIS REAL ESTATE CORPORATION. TRREB
- C$717,0004 bd3 ba-- sqft805 Playter Cres, Newmarket, ON L3X 1W7For SaleMLS ID #N13641232, CENTURY 21 KENNECT REALTY. TRREB
- C$1,159,0004 bd4 ba-- sqft168 Willow Ln, Newmarket, ON L3Y 4J3For SaleMLS ID #N13076092, INTERNATIONAL REALTY FIRM, INC.. TRREB
- C$969,0004 bd3 ba-- sqft735 Srigley St, Newmarket, ON L3Y 1X6For SaleMLS ID #N13243628, RIGHT AT HOME REALTY INC.. TRREB
- C$1,099,9004 bd3 ba-- sqft123 Woodbury Cres, Newmarket, ON L3X 2T3For SaleMLS ID #N13638190, RE/MAX REALTRON REALTY INC.. TRREB
- C$1,180,0004 bd3 ba-- sqft230 Sheffield St, Newmarket, ON L3Y 5X6For SaleMLS ID #N13247548, RE/MAX HALLMARK REALTY LTD.. TRREB
- C$1,035,1504 bd3 ba-- sqft51 Moorcrest Dr, Aurora, ON L4G 6C6For SaleMLS ID #N13654598, RE/MAX WEST REALTY INC.. TRREB
- C$798,0007 bd4 ba-- sqft162 Biscayne Blvd, Georgina, ON L4P 3M1For SaleMLS ID #N13642386, RE/MAX REALTRON JIM MO REALTY. TRREB
- C$1,099,0003 bd3 ba-- sqft230 Lancaster Ave, Newmarket, ON L3Y 5X2For SaleMLS ID #N13556398, ROYAL LEPAGE SIGNATURE REALTY. TRREB
- C$1,190,0005 bd2 ba-- sqft244 East St, East Gwillimbury, ON L9N 1K8For SaleMLS ID #N13643782, REMAX YOUR COMMUNITY REALTY. TRREB
- C$1,048,0005 bd4 ba-- sqft116 Clearmeadow Blvd, Newmarket, ON L3X 2M5For SaleMLS ID #N13458270, ROYAL LEPAGE SIGNATURE REALTY. TRREB
- C$1,149,0005 bd3 ba-- sqft75 Beswick Dr, Newmarket, ON L3Y 1E8For SaleMLS ID #N13437614, TIMES REALTY GROUP INC.. TRREB
