Welcome to Summerlyn Village! Nearly $100K invested in recent upgrades brings a fresh, refined look to this immaculately maintained 4+1 bedroom detached home in one of Bradford's most sought-after family neighbourhoods. Set on a prominent corner, pool-sized lot, the home is filled with natural light from additional windows and open exposure. The beautifully upgraded kitchen (2026) features elegant shaker-style cabinetry with refined detailing and subtle inner-step routing, granite countertops, stylish backsplash, modern double-bowl square sink with new faucet, gas cooktop, built-in wall oven & microwave, and a large centre island with seating. Numerous upgraded light fixtures add to the home's contemporary feel. The main floor offers hardwood flooring, formal living & dining areas and an open-concept family room with gas fireplace. Upstairs, brand-new engineered flooring flows throughout 4 spacious bedrooms. The primary retreat features a spa-inspired 5-piece ensuite with freestanding soaker tub, glass shower & double vanity. A 2nd bedroom has a private ensuite, while 2 additional bedrooms share a Jack-and-Jill bath. The professionally finished lower level offers an additional bedroom, 2nd kitchen, full bath, separate laundry & sound-reducing construction-ideal for extended family or multi-generational living. Widened interlock driveway parks 6 + double garage for up to 8-car parking. Close to schools, parks, library, leisure centre, Hwy 400 & GO Transit. New A/C 2025 with full warranty until June 2027.
For sale
C$1,269,000
1 Citrine Dr, Bradford West Gwillimbury, ON L3Z 0T5
5beds
5baths
Single Family Residence
Built in ----
7,365 Square Feet Lot
$-- Zestimate®
C$--/sqft
C$-- HOA
What's special
Prominent corner pool-sized lotBeautifully upgraded kitchenGranite countertopsStylish backsplashGas cooktopNumerous upgraded light fixturesHardwood flooring
- 8 days
- 4
- 1
Zillow last checked:
Listing updated:
Listed by:
SUTTON GROUP-ADMIRAL REALTY INC.
Source: TRREB,MLS®#: N13697272 Originating MLS®#: Toronto Regional Real Estate Board
Originating MLS®#: Toronto Regional Real Estate BoardFacts & features
Interior
Bedrooms & bathrooms
- Bedrooms: 5
- Bathrooms: 5
Heating
- Forced Air, Gas
Cooling
- Central Air
Appliances
- Included: Countertop Range, Built-In Oven
Features
- ERV/HRV, In-Law Suite, Guest Accommodations, In-Law Capability
- Basement: Full,Finished
- Has fireplace: Yes
Interior area
- Living area range: 2500-3000 null
Property
Parking
- Total spaces: 8
- Parking features: Private, Garage Door Opener
- Has attached garage: Yes
Features
- Stories: 2
- Pool features: None
Lot
- Size: 7,365 Square Feet
- Features: Library, Park, Rec./Commun.Centre, School, Clear View
Details
- Parcel number: 580322454
Construction
Type & style
- Home type: SingleFamily
- Property subtype: Single Family Residence
Materials
- Brick, Stone
- Foundation: Concrete
- Roof: Asphalt Shingle
Utilities & green energy
- Sewer: Sewer
Community & HOA
Location
- Region: Bradford West Gwillimbury
Financial & listing details
- Annual tax amount: C$7,233
- Date on market: 8/20/2026
Price history
Price history is unavailable.
Public tax history
Tax history is unavailable.
Climate risks
Neighborhood: Bradford
Nearby schools
GreatSchools rating
No schools nearby
We couldn't find any schools near this home.
- C$1,399,9995 bd5 ba-- sqft24 Wandering Glider Trl, Bradford West Gwillimbury, ON L3Z0T5For Sale
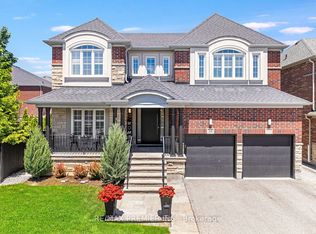
- C$1,499,0006 bd5 ba-- sqft176 Tigertail Cres, Bradford West Gwillimbury, ON L3Z0M4For Sale

- C$1,389,9004 bd4 ba-- sqft61 Tigertail Cres, Bradford West Gwillimbury, ON L3Z0M3For Sale

- C$1,249,9006 bd5 ba-- sqft146 Wandering Glider Trl, Bradford West Gwillimbury, ON L3Z0V2For Sale

Similar homes
- C$1,249,9004 bd4 ba-- sqft45 Brookview Dr, Bradford West Gwillimbury, ON L3Z 0S6For Sale
 MLS ID #N13686424, KELLER WILLIAMS REFERRED URBAN REALTY. TRREB
 - C$1,198,0005 bd4 ba-- sqft124 Milby Cres, Bradford West Gwillimbury, ON L3Z 0X8For Sale
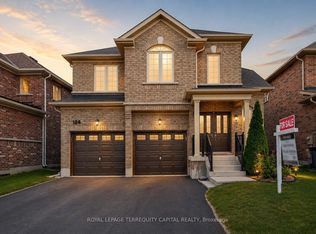 MLS ID #N13576286, ROYAL LEPAGE TERREQUITY CAPITAL REALTY. TRREB
 - C$1,059,9004 bd3 ba-- sqft239 Summerlyn Trl, Bradford West Gwillimbury, ON L3Z 0H8For Sale
 MLS ID #N13651642, YOUR HOME SOLD GUARANTEED REALTY INTERCITY PLUS INC.. TRREB
 - C$1,298,0004 bd4 ba-- sqft21 Tupling St, Bradford West Gwillimbury, ON L3Z 0W8For Sale
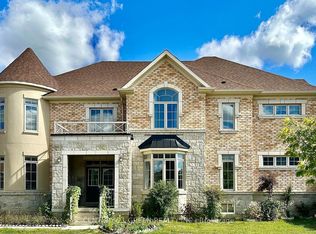 MLS ID #N13563024, CENTURY 21 GREEN REALTY INC.. TRREB
