Opportunity Knocks! Stunning 3-Bedroom, 1.5 Bathroom End-Unit Townhome with Walkout Basement. Don't miss this exceptional opportunity to own a bright and spacious 3-bedroom end-unit townhome backing onto a beautiful open green field with no rear neighbours! Nestled in a quiet, family-friendly community, this well-maintained home features a marble bathroom on the second floor, smooth ceilings throughout the main level, fresh paint, elegant LED lighting, and a gorgeous chandelier that enhances the home's modern appeal.The functional open-concept layout offers a spacious living area, a separate dining room, and a well-appointed kitchen-perfect for both everyday living and entertaining. The walkout basement leads to a fully fenced backyard, providing added privacy and a great space for relaxing or hosting family and friends with BBQ.Conveniently located close to schools, parks, shopping, transit, and all essential amenities, this home combines comfort, style, and an unbeatable location.
For sale
C$499,000
63 Ferris Ln #B12, Barrie, ON L4M 5C4
3beds
2baths
Townhouse
Built in ----
-- sqft lot
$-- Zestimate®
C$--/sqft
C$554/mo HOA
What's special
Fresh paintElegant led lightingFunctional open-concept layoutSeparate dining roomWell-appointed kitchenWalkout basementFully fenced backyard
- 71 days
- 9
- 0
Zillow last checked:
Listing updated:
Listed by:
RIGHT AT HOME REALTY INC.
Source: TRREB,MLS®#: S13507284 Originating MLS®#: Toronto Regional Real Estate Board
Originating MLS®#: Toronto Regional Real Estate BoardFacts & features
Interior
Bedrooms & bathrooms
- Bedrooms: 3
- Bathrooms: 2
Bedroom
- Level: Upper
- Dimensions: 2.74 x 3.66
Bedroom 2
- Level: Upper
- Dimensions: 3.05 x 2.44
Bedroom 3
- Level: Upper
- Dimensions: 2.44 x 3.35
Bathroom
- Level: Upper
Laundry
- Level: Basement
Living room
- Level: Main
- Dimensions: 4.27 x 4.27
Heating
- Forced Air, Gas
Cooling
- Central Air
Appliances
- Laundry: In Basement
Features
- None
- Basement: Finished with Walk-Out,Finished
- Has fireplace: No
Interior area
- Living area range: 1000-1199 null
Property
Parking
- Total spaces: 2
- Parking features: Private
- Has garage: Yes
Accessibility
- Accessibility features: Accessible Public Transit Nearby, Parking
Features
- Stories: 2
- Exterior features: Backs On Green Belt, Year Round Living
Lot
- Topography: Flat
Details
- Parcel number: 590030021
Construction
Type & style
- Home type: Townhouse
- Property subtype: Townhouse
Materials
- Aluminum Siding, Brick
- Foundation: Block
- Roof: Asphalt Shingle
Community & HOA
HOA
- Services included: Common Elements Included, Parking Included
- HOA fee: C$554 monthly
- HOA name: SSC
Location
- Region: Barrie
Financial & listing details
- Annual tax amount: C$2,421
- Date on market: 6/30/2026
Price history
Price history is unavailable.
Public tax history
Tax history is unavailable.
Climate risks
Neighborhood: Cundles East
Nearby schools
GreatSchools rating
No schools nearby
We couldn't find any schools near this home.

Similar homes
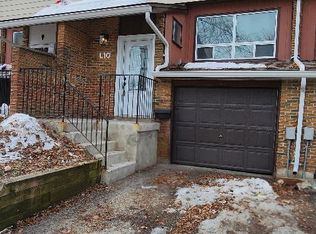
- C$475,0003 bd2 ba-- sqft233 Innisfil St #4, Barrie, ON L4N 3E9For Sale
 MLS ID #S13753816, RE/MAX HALLMARK PEGGY HILL GROUP REALTY. TRREB
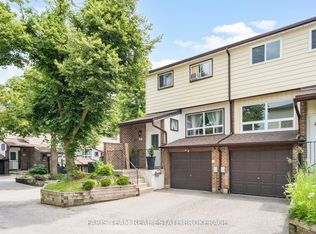
 - C$499,0003 bd2 ba-- sqft360 Blake St NW #24, Barrie, ON L4M 1L3For Sale
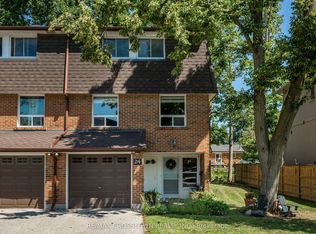 MLS ID #S13633042, RE/MAX CROSSTOWN REALTY INC.. TRREB
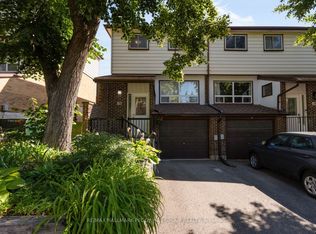
 - C$475,0003 bd2 ba-- sqft85 Maple Ave, Barrie, ON L4N 1S1For Sale
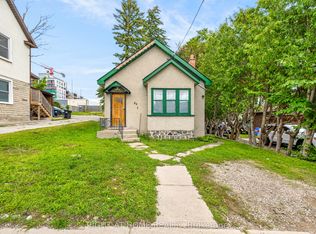 MLS ID #S13726180, RIGHT AT HOME REALTY INC.. TRREB
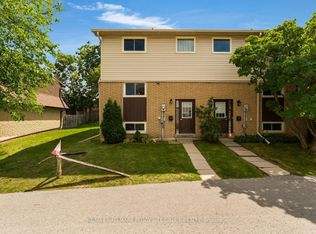
 - C$499,9003 bd4 ba-- sqft221 Harvie Rd, Barrie, ON L4N 9P8For Sale
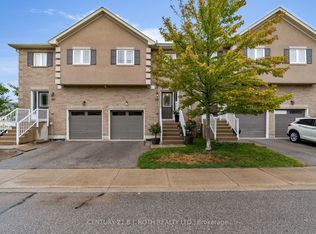 MLS ID #S12998950, CENTURY 21 B.J. ROTH REALTY LTD., BROKERAGE. TRREB
