Welcome to 24 Heath Street! This charming semi-detached all-brick backsplit is a gem waiting to be discovered. Step inside and be greeted by the spacious living areas, bathed in natural light. The main level boasts an updated kitchen, featuring stainless steel appliances?including a brand-new fridge (Feb 2024) subway tile backsplash, and elegant neutral cabinetry, all illuminated by newly installed pot lights (2024). The second floor is home to three inviting bedrooms and a fully renovated (2024) 4-piece bath, offering modern finishes and timeless appeal. The basement provides a versatile space with two additional bedrooms and a convenient 2-piece bath, perfect for extra sleeping quarters, a home office, or a recreational area. This home has seen significant updates, including a new furnace and air conditioning unit (Oct 2023), a new washer/dryer (Oct 2023), a new sump pump (April 2024), and a tankless hot water system. The entire house, including the ceilings, was professionally painted in 2024, enhancing its fresh and inviting feel. Outside, the fully-fenced backyard serves as a private retreat, complemented by a new shed (2023), wellmaintained garden beds in both the front and backyard, and professional tree pruning/removal. Additional upgrades include gutter covers (2023), a digital entrance door lock, and motion detection lights at both the main entrance and backyard for added security and convenience. The driveway accommodates up to four vehicles, ensuring plenty of parking space. Located in a prime area with easy access to Highway 400 & 26, and close to parks, schools, shopping, restaurants, transit, and more, this home is truly move-in ready! Don't miss the opportunity to make 24 Heath Street your own!
Sold for $608,000
C$608,000
24 Heath St, Barrie, ON L4M 3J9
5beds
1,402sqft
Single Family Residence, Residential
Built in 1967
4,550 Square Feet Lot
$-- Zestimate®
C$434/sqft
C$2,833 Estimated rent
Home value
Not available
Estimated sales range
Not available
Not available
Owner options
List your home for rent
C$2,833/mo
Rent Zestimate®
Find your next renter with Zillow Rental Manager. Plus, with online applications, you can quickly screen prospective tenants – for free.
C$2,833/mo
Rent Zestimate®
Refinance and save
C$2,570/mo
Est. payment
Refinancing to a lower rate could help reduce your monthly payments and save thousands over the life of the loan.
C$2,570/mo
Est. payment
Explore your selling options
Work with a Zillow partner agent
Leverage their expertise and Zillow's premium Showcase listings to get your home seen by more buyers.
Get startedList with your own agent
Get your home in front of millions of buyers by listing it on Zillow.
Learn how to do itSell it yourself
Take full control of how buyers see your home on Zillow by listing For Sale by Owner (FSBO).
List your homeWhat's special
Updated kitchenStainless steel appliancesSubway tile backsplashElegant neutral cabinetryNewly installed pot lightsInviting bedroomsVersatile space
Zillow last checked:
Listing updated:
Listed by:
Parker Coulter, Salesperson,
Parker Coulter Realty Inc., Brokerage,
Non Member, Salesperson,
Parker Coulter Realty Brokerage Inc.
Source: ITSO,MLS®#: 40725849Originating MLS®#: Barrie & District Association of REALTORS® Inc.
Facts & features
Interior
Bedrooms & bathrooms
- Bedrooms: 5
- Bathrooms: 2
- Full bathrooms: 1
- 1/2 bathrooms: 1
Kitchen
- Level: Main
Heating
- Forced Air, Natural Gas
Cooling
- Central Air
Appliances
- Included: Dishwasher, Dryer, Refrigerator, Stove, Washer
- Laundry: In-Suite
Features
- Windows: Window Coverings
- Basement: Partial,Partially Finished,Sump Pump
- Has fireplace: No
Interior area
- Total structure area: 1,702
- Total interior livable area: 1,402 sqft
- Finished area above ground: 1,402
- Finished area below ground: 300
Property
Parking
- Total spaces: 4
- Parking features: Asphalt, Private Drive Single Wide
- Uncovered spaces: 4
Features
- Fencing: Full
- Frontage type: West
- Frontage length: 35.00
Lot
- Size: 4,550 Square Feet
- Dimensions: 35 x 130
- Features: Urban, Rectangular, Beach, Hospital, Major Highway, Marina, Park, Place of Worship, Public Transit, Schools, Other
Details
- Additional structures: Shed(s)
- Parcel number: 588040405
- Zoning: RM1
Construction
Type & style
- Home type: SingleFamily
- Architectural style: Backsplit
- Property subtype: Single Family Residence, Residential
- Attached to another structure: Yes
Materials
- Brick
- Foundation: Poured Concrete
- Roof: Asphalt Shing
Condition
- 51-99 Years
- New construction: No
- Year built: 1967
Utilities & green energy
- Sewer: Sewer (Municipal)
- Water: Municipal
Community & HOA
Location
- Region: Barrie
Financial & listing details
- Price per square foot: C$434/sqft
- Annual tax amount: C$3,340
- Date on market: 5/7/2025
- Inclusions: Dishwasher, Dryer, Refrigerator, Stove, Washer, Window Coverings, Other, Elf's, Bbq, Upright Freezer Downstairs, Exterior Shed.
- Exclusions: Personal Belongings.
Price history
| Date | Event | Price |
|---|---|---|
| 6/18/2025 | Sold | C$608,000-8.2%C$434/sqft |
Source: ITSO #40725849 Report a problem | ||
| 2/12/2025 | Listed for sale | C$662,500C$473/sqft |
Source:  TRREB #S11969547 Report a problem TRREB #S11969547 Report a problem | ||
Public tax history
Tax history is unavailable.
Neighborhood: Cundles East
Nearby homes
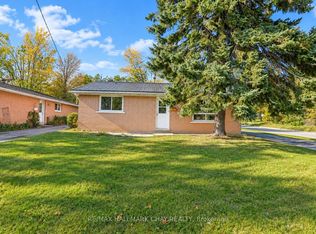
- C$449,9003 bd1 ba-- sqft14 Heath St, Barrie, ON L4M3J9For Sale
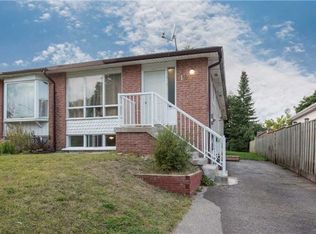
- C$--3 bd1 ba-- sqft16 Redpath Rd #B, Barrie, ON L4M5L2Off Market
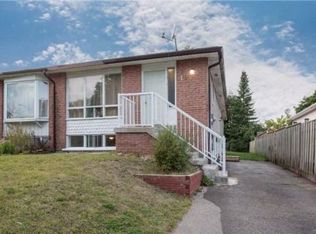
- C$--3 bd1 ba1.4k sqft16 Redpath Rd #1A, Barrie, ON L4M5L2Off Market
- C$599,9994 bd3 ba-- sqft54 Ferris Ln, Barrie, ON L4M2Y3For Sale

- C$2,1993 bd1 ba750 sqft36 Charlbrook Ave UNIT 1, Barrie, ON L4M2Y4For Rent
- C$--2 bd1 ba700 sqft36 Charlbrook Ave #2, Barrie, ON L4M2Y4Off Market
- C$458,8003 bd3 ba-- sqft77 Carlton Rd, Barrie, ON L4M5K8For Sale
- C$449,9003 bd2 ba-- sqft63 Ferris Ln #E4, Barrie, ON L4M5C4For Sale
Nearby schools
GreatSchools rating
No schools nearby
We couldn't find any schools near this home.
