Top 5 Reasons You Will Love This Condo: 1) End-unit townhome showcasing a fully fenced backyard with a newly built deck and fresh sod, ideally positioned in the heart of North Barrie just moments from Bayfield Street amenities, shopping, dining, and convenient Highway 400 access 2) Completely move-in ready and meticulously maintained, featuring brand-new shingles, a newer furnace and central air (2020), and a stylish carpet-free interior designed for effortless living 3) Beautifully appointed kitchen featuring timeless shaker-style cabinetry, new laminate flooring, and a bright open-concept main level designed for seamless everyday living and entertaining 4) Expansive living room illuminated by large sun-filled windows, offering an inviting setting for entertaining, complete with a built-in coffee servery or stylish bar area 5) Beautifully upgraded 5-piece bathroom featuring a double-sink vanity and abundant storage, thoughtfully designed to accommodate the needs of a growing family. 1,171 above grade sq.ft. plus a finished basement. *Please note some images have been virtually staged to show the potential of the condo.
For sale
C$449,900
63 Ferris Ln #E4, Barrie, ON L4M 5C4
3beds
2baths
Townhouse
Built in ----
-- sqft lot
$-- Zestimate®
C$--/sqft
C$523/mo HOA
What's special
- 26 days
- 6
- 0
Zillow last checked:
Listing updated:
Listed by:
FARIS TEAM REAL ESTATE
Source: TRREB,MLS®#: S13823416 Originating MLS®#: Toronto Regional Real Estate Board
Originating MLS®#: Toronto Regional Real Estate BoardFacts & features
Interior
Bedrooms & bathrooms
- Bedrooms: 3
- Bathrooms: 2
Primary bedroom
- Level: Upper
- Dimensions: 4.65 x 3.47
Bedroom
- Level: Upper
- Dimensions: 2.71 x 2.62
Bedroom
- Level: Upper
- Dimensions: 3.65 x 3.23
Family room
- Level: Basement
- Dimensions: 4.96 x 2.83
Kitchen
- Level: Main
- Dimensions: 5.28 x 3.64
Living room
- Level: Main
- Dimensions: 4.45 x 3.32
Heating
- Forced Air, Gas
Cooling
- Central Air
Appliances
- Included: Bar Fridge
- Laundry: In-Suite Laundry
Features
- Basement: Partially Finished,Full
- Has fireplace: No
Interior area
- Living area range: 1000-1199 null
Video & virtual tour
Property
Parking
- Total spaces: 2
- Parking features: Private
- Has garage: Yes
Features
- Stories: 2
Lot
- Features: Cul de Sac/Dead End, Rectangular Lot
Details
- Parcel number: 590030037
Construction
Type & style
- Home type: Townhouse
- Property subtype: Townhouse
Materials
- Brick, Vinyl Siding
- Foundation: Concrete
- Roof: Asphalt Shingle
Community & HOA
HOA
- Amenities included: Other
- Services included: Building Insurance Included, Cable TV Included, Water Included
- HOA fee: C$523 monthly
- HOA name: SCC
Location
- Region: Barrie
Financial & listing details
- Annual tax amount: C$2,465
- Date on market: 9/24/2026
Price history
Price history is unavailable.
Public tax history
Tax history is unavailable.
Climate risks
Neighborhood: Cundles East
Nearby schools
GreatSchools rating
No schools nearby
We couldn't find any schools near this home.


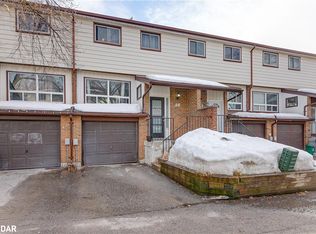
Similar homes
- C$350,0003 bd2 ba-- sqft63 Ferris Ln #B1, Barrie, ON L4M 5C4For Sale
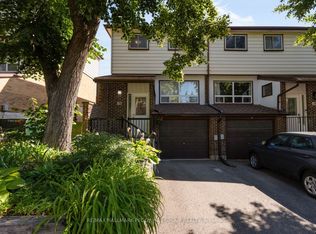 MLS ID #S13884928, RE/MAX HALLMARK PEGGY HILL GROUP REALTY. TRREB
 - C$458,8003 bd3 ba-- sqft77 Carlton Rd, Barrie, ON L4M 5K8For Sale
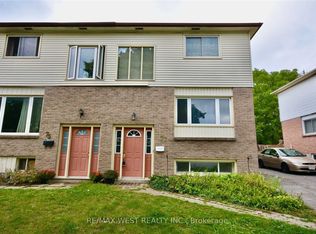 MLS ID #S14032280, RE/MAX WEST REALTY INC.. TRREB
 - C$449,9003 bd1 ba-- sqft14 Heath St, Barrie, ON L4M 3J9For Sale
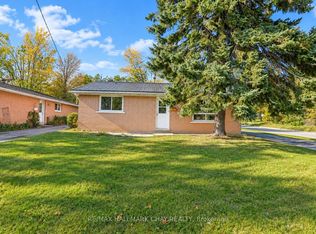 MLS ID #S14017342, RE/MAX HALLMARK CHAY REALTY. TRREB
 - C$439,0003 bd1 ba-- sqft261 Rose St #6, Barrie, ON L4M 2V3For Sale
 MLS ID #S14088252, FARIS TEAM REAL ESTATE. TRREB
