**Hard to Beat This Court Location In This Price Point** , In same family for 40 years, well maintained and updated! , You will be impressed with the large pie shaped lot that is near 57 feet wide at rear w/ 12 x 16 deck that overlooks the serene private gardens and greenery, it really is a huge buying plus for this property. Large stone front patio leads to a very well designed oversized garage and mudroom addition w/ garage door opener and newer entry door and sep door to the foyer. Large picture window in l/r, dining room w replaced french door walk out to deck, kitchen offers soft close drawers and new built in dishwasher, crown mouldings living/dining/kitchen, 3 bedrooms and remodelled bath on upper level, master has a dormer for added design appeal, finished lower level offers family room, large laundry/storage area with newer laundry sink and Samsung laundry team, 2 pc bath with barn door, shingles approx 5 years, hi eff furnace 5 yrs, updated windows and doors throughout, **updated 200 amp electrical**, new exit door to rear yard from garage, no rentals, includes all appliances, shopping and 400 highway in close proximity, 2 min walk to public transit.. Truly a wonderful home that is a great package if you are looking for affordable!
Under contract
C$549,900
32 Wilde Pl, Barrie, ON L4N 4W7
3beds
2baths
Single Family Residence
Built in ----
0 Square Feet Lot
$-- Zestimate®
C$--/sqft
C$-- HOA
What's special
Large stone front patioGarage door openerNew built in dishwasherIncludes all appliances
- 51 days
- 29
- 3
Zillow last checked:
Listing updated:
Listed by:
RE/MAX HALLMARK CHAY REALTY
Source: TRREB,MLS®#: S13703554 Originating MLS®#: Toronto Regional Real Estate Board
Originating MLS®#: Toronto Regional Real Estate BoardFacts & features
Interior
Bedrooms & bathrooms
- Bedrooms: 3
- Bathrooms: 2
Primary bedroom
- Level: Upper
- Dimensions: 3.9 x 3.08
Bedroom 2
- Level: Upper
- Dimensions: 3.15 x 2.75
Bedroom 3
- Level: Upper
- Dimensions: 3.08 x 2.14
Dining room
- Level: Main
- Dimensions: 3.2 x 3.15
Family room
- Level: Lower
- Dimensions: 4.42 x 3.56
Kitchen
- Level: Main
- Dimensions: 3.07 x 2.65
Laundry
- Level: Lower
- Dimensions: 4 x 3.66
Living room
- Level: Main
- Dimensions: 4.67 x 3.71
Mud room
- Level: Main
- Dimensions: 3.1 x 1.15
Heating
- Forced Air, Gas
Cooling
- Central Air
Appliances
- Included: Water Heater Owned
Features
- Water Meter
- Basement: Full,Finished
- Has fireplace: No
Interior area
- Living area range: 700-1100 null
Video & virtual tour
Property
Parking
- Total spaces: 3
- Parking features: Private Double, Garage Door Opener
- Has garage: Yes
Features
- Stories: 2
- Pool features: None
Lot
- Size: 0 Square Feet
- Features: Pie Shaped Lot
Details
- Additional structures: Garden Shed
- Parcel number: 587710145
Construction
Type & style
- Home type: SingleFamily
- Property subtype: Single Family Residence
Materials
- Brick, Metal/Steel Siding
- Foundation: Poured Concrete
- Roof: Asphalt Shingle
Utilities & green energy
- Sewer: Sewer
Community & HOA
Location
- Region: Barrie
Financial & listing details
- Tax assessed value: C$239,000
- Annual tax amount: C$3,374
- Date on market: 8/22/2026
Price history
Price history is unavailable.
Public tax history
Tax history is unavailable.
Climate risks
Neighborhood: Letitia Heights
Nearby schools
GreatSchools rating
No schools nearby
We couldn't find any schools near this home.

Similar homes
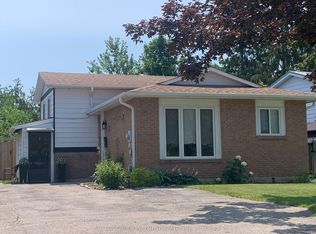
- C$549,9003 bd2 ba-- sqft16 Austen Ln, Barrie, ON L4N 4V1For Sale
 MLS ID #S13525564, RE/MAX HALLMARK CHAY REALTY. TRREB
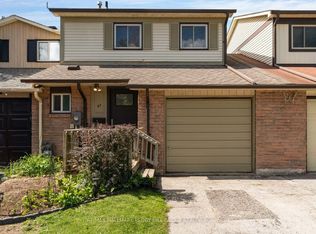
 - C$570,0003 bd2 ba-- sqft23 Chaucer Cres, Barrie, ON L4N 4T8For Sale
 MLS ID #S13440570, PARKER COULTER REALTY BROKERAGE INC.. TRREB
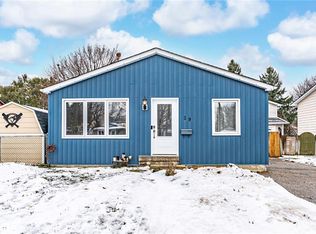
 - C$595,0003 bd2 ba-- sqft243 Letitia St, Barrie, ON L4N 4Y7For Sale
 MLS ID #S13493266, RE/MAX HALLMARK CHAY REALTY. TRREB
 - C$574,9003 bd2 ba-- sqft49 Burns Cir, Barrie, ON L4N 5J8For Sale
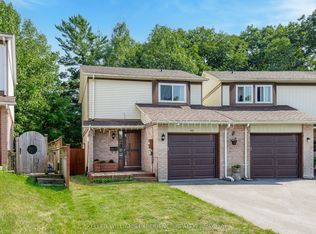 MLS ID #S13759848, KELLER WILLIAMS EXPERIENCE REALTY. TRREB
