Built In 2013, This Beautifully Maintained & Move-In Ready Townhome Offers The Perfect Blend Of Modern Design, Functional Living & An Unbeatable Location On A Quiet Family-Friendly Crescent. Featuring 9ft Ceilings, Hardwood Flooring & Over 1,145 Sq/Ft Of Bright Above-Grade Living Space, This Home Is Designed For Comfortable Everyday Living. The Stylish Kitchen Showcases Stainless Steel Appliances, Rich Cabinetry, Ample Storage & An Open-Concept Layout That Flows Effortlessly Into The Living & Dining Areas, Perfect For Entertaining Or Family Gatherings. Upstairs, You'll Find Three Large Bedrooms Filled With Natural Light, Complete With Large Closets & High-End Broadloom For Added Comfort. Step Outside To A Fully Fenced Backyard Featuring A Beautiful New Patio, Creating The Perfect Space For Summer BBQs, Relaxing, Or Letting Kids & Pets Play In Privacy. Ideally Located Just Minutes To Bayfield Street Amenities, Georgian Mall, Loblaws, Restaurants, Schools, Parks, Golf Courses, Ski Hills, Scenic Walking Trails & Highway 400. The Perfect Opportunity For First-Time Buyers, Young Families, Or Investors To Own A Modern, Open-Concept Home With The Newer Finishes Everyone Is Searching For
For sale
C$579,900
21 Pearcey Cres, Barrie, ON L4N 6R8
3beds
2baths
Townhouse
Built in ----
2,196 Square Feet Lot
$-- Zestimate®
C$--/sqft
C$-- HOA
What's special
Quiet family-friendly crescentHardwood flooringStylish kitchenStainless steel appliancesRich cabinetryAmple storageLarge closets
- 5 days |
- 4 |
- 0 |
Zillow last checked:
Listing updated:
Listed by:
RE/MAX HALLMARK CHAY REALTY
Source: TRREB,MLS®#: S13568418 Originating MLS®#: Toronto Regional Real Estate Board
Originating MLS®#: Toronto Regional Real Estate BoardFacts & features
Interior
Bedrooms & bathrooms
- Bedrooms: 3
- Bathrooms: 2
Primary bedroom
- Level: Second
- Dimensions: 2.9 x 4.33
Bedroom 2
- Level: Second
- Dimensions: 3.54 x 3.43
Bedroom 3
- Level: Second
- Dimensions: 2.3 x 4.8
Other
- Level: Main
Foyer
- Level: Main
- Dimensions: 1.3 x 1.65
Kitchen
- Level: Main
- Dimensions: 2.83 x 3.42
Living room
- Level: Main
- Dimensions: 2.69 x 4.82
Recreation
- Level: Basement
- Dimensions: 5.67 x 8.49
Heating
- Forced Air, Gas
Cooling
- Central Air
Appliances
- Included: Water Heater
Features
- Basement: Full,Unfinished
- Has fireplace: No
Interior area
- Living area range: 1100-1500 null
Video & virtual tour
Property
Parking
- Total spaces: 3
- Parking features: Mutual
- Has garage: Yes
Features
- Stories: 2
- Patio & porch: Patio
- Exterior features: Lighting, Year Round Living
- Pool features: None
- Waterfront features: None
Lot
- Size: 2,196 Square Feet
- Features: Golf, Place Of Worship, Public Transit, Rec./Commun.Centre, School, School Bus Route, Rectangular Lot
Details
- Parcel number: 589260539
Construction
Type & style
- Home type: Townhouse
- Property subtype: Townhouse
Materials
- Brick, Vinyl Siding
- Foundation: Concrete
- Roof: Asphalt Shingle
Utilities & green energy
- Sewer: Sewer
Community & HOA
Location
- Region: Barrie
Financial & listing details
- Annual tax amount: C$4,490
- Date on market: 7/15/2026
RE/MAX HALLMARK CHAY REALTY
RE/MAX HALLMARK CHAY REALTY
By pressing Contact Agent, you agree that the real estate professional identified above may call/text you about your search, which may involve use of automated means and pre-recorded/artificial voices. You don't need to consent as a condition of buying any property, goods, or services. Message/data rates may apply. You also agree to our Terms of Use. Zillow does not endorse any real estate professionals. We may share information about your recent and future site activity with your agent to help them understand what you're looking for in a home.
Price history
Price history is unavailable.
Public tax history
Tax history is unavailable.
Climate risks
Neighborhood: West Bayfield
Nearby schools
GreatSchools rating
No schools nearby
We couldn't find any schools near this home.
- C$724,0004 bd4 ba-- sqft12 Pearcey Cres, Barrie, ON L4N6R8For Sale

- C$599,8003 bd2 ba-- sqft33 Pearcey Cres, Barrie, ON L4N6R8For Sale

- C$--3 bd3 ba1.4k sqft61 Pearcey Cres, Barrie, ON L4N6R7Off Market
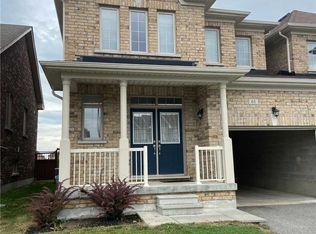
- C$649,0003 bd3 ba-- sqft46 Pearcey Cres, Barrie, ON L4N6R8For Sale
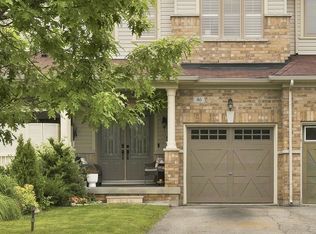
- C$679,0003 bd1 ba-- sqft232 Kozlov St, Barrie, ON L4N7H6For Sale
- C$899,0004 bd4 ba-- sqft267 Kozlov St, Barrie, ON L4N6R7For Sale
- C$682,0003 bd3 ba-- sqft56 Snelgrove Cres, Barrie, ON L4N6R6For Sale
- C$--2 bd2 ba948 sqft30 Hanmer St W #1181659, Barrie, ON L4N0J8Off Market
Similar homes
- C$649,0003 bd3 ba-- sqft46 Pearcey Cres, Barrie, ON L4N 6R8For SaleMLS ID #S13583194, COLDWELL BANKER THE REAL ESTATE CENTRE. TRREB
- C$599,8003 bd2 ba-- sqft33 Pearcey Cres, Barrie, ON L4N 6R8For SaleMLS ID #S13224506, BREWING BROKERS REALTY INC.. TRREB
- C$549,9993 bd2 ba-- sqft57 Michael Cres, Barrie, ON L4M 6Z2For Sale
 MLS ID #S13570382, FOREST HILL REAL ESTATE INC.. TRREB
 - C$614,9003 bd2 ba-- sqft63 Heather St, Barrie, ON L4N 4M9For Sale
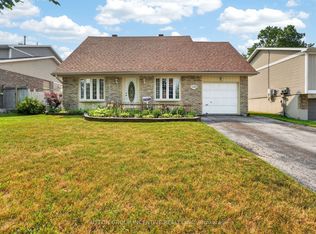 MLS ID #S13580098, SUTTON GROUP INCENTIVE REALTY INC.. TRREB
 - C$680,0003 bd3 ba-- sqft55 Forsyth Cres, Barrie, ON L4N 6R1For SaleMLS ID #S13545036, RE/MAX HALLMARK PEGGY HILL GROUP REALTY. TRREB
- C$549,0003 bd3 ba-- sqft249 Stanley St, Barrie, ON L4M 7G2For SaleMLS ID #S13532870, CENTURY 21 KENNECT REALTY. TRREB
- C$514,9003 bd2 ba-- sqft165 Kozlov St #43, Barrie, ON L4N 7M7For SaleMLS ID #S13541676, CENTURY 21 B.J. ROTH REALTY LTD., BROKERAGE. TRREB
- C$724,0004 bd4 ba-- sqft12 Pearcey Cres, Barrie, ON L4N 6R8For SaleMLS ID #S13217842, RE/MAX PREMIER INC.. TRREB
- C$599,0003 bd3 ba-- sqft44 Hadden Cres, Barrie, ON L4M 6G6For SaleMLS ID #S13565614, FARIS TEAM REAL ESTATE. TRREB
- C$599,0004 bd2 ba851 sqft46 Austen Ln, Barrie, ON L4N 5C7For SaleMLS ID #40849362, Ranjit Singh Sandhu, Salesperson, ROYAL CANADIAN REALTY BROKERS INC. ITSO
- C$659,0004 bd2 ba-- sqft39 Hanmer St E, Barrie, ON L4M 6V3For SaleMLS ID #S13584550, RE/MAX HALLMARK CHAY REALTY. TRREB
- C$629,9003 bd2 ba-- sqft66 Michael Cres, Barrie, ON L4M 6Z2For SaleMLS ID #S13529454, CENTURY 21 PEOPLE`S CHOICE REALTY INC.. TRREB
- C$574,9003 bd3 ba-- sqft234 Cundles Rd E #10, Barrie, ON L4M 6L1For SaleMLS ID #S13530760, COLDWELL BANKER THE REAL ESTATE CENTRE. TRREB
- C$539,9003 bd2 ba-- sqft120 Stanley St, Barrie, ON L4M 6V5For SaleMLS ID #S13247006, CENTURY 21 B.J. ROTH REALTY LTD., BROKERAGE. TRREB
- C$629,0003 bd3 ba-- sqft34 Arch Brown Ct, Barrie, ON L4M 0C6For SaleMLS ID #S13529044, RE/MAX HALLMARK PEGGY HILL GROUP REALTY. TRREB
- C$629,9003 bd2 ba-- sqft470 Saint Vincent St, Barrie, ON L4M 6T5For SaleMLS ID #S13579100, RE/MAX RIGHT MOVE. TRREB
- C$539,0003 bd1 ba-- sqft88 Michael Cres, Barrie, ON L4M 7C9For SaleMLS ID #S13524172, ROYAL LEPAGE FIRST CONTACT REALTY. TRREB
- C$682,0003 bd3 ba-- sqft56 Snelgrove Cres, Barrie, ON L4N 6R6For SaleMLS ID #S13041594, RE/MAX GOLD REALTY INC.. TRREB
- C$599,9004 bd3 ba-- sqft34 Argyle Rd, Barrie, ON L4N 6P7For SaleMLS ID #S13543358, RE/MAX PREMIER INC.. TRREB
- C$529,0004 bd2 ba-- sqft12 Robin Ct, Barrie, ON L4M 5M1For SaleMLS ID #S13572254, RE/MAX REALTRON REALTY INC.. TRREB
