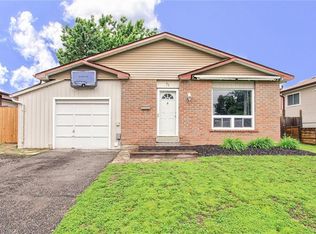
Charming 3-bedroom, 2-bathroom, two-storey home showcasing true pride of ownership, ideally situated on a huge in-town lot just minutes from Highway 400 and close to all amenities, including schools, parks, restaurants, recreation centre, and shopping. Hardwood flooring flows throughout most of the main level, featuring a spacious eat-in kitchen with a separate entrance, offering added convenience and potential. The functional layout includes separate living and dining rooms, along with a welcoming family room with a walkout to the beautifully landscaped, fully fenced backyard complete with a patio, deck, and garden shed. A convenient 2-piece bathroom completes the main floor. Upstairs, the spacious primary bedroom features a wall-to-wall closet and an adjoining unfinished bonus room, ideal for a home office, nursery, dressing room, or private sitting area. Two additional bedrooms and a 4-piece bathroom complete the second level. The finished lower level offers a versatile recreation room, playroom, laundry room, utility room, and plenty of storage space. Recent updates include shingles (2023) and the furnace and AC (2019). Whether you choose to update to suit your personal style or simply move in and enjoy, this well-maintained home offers outstanding value, space, and an unbeatable location.
For sale
C$614,900
63 Heather St, Barrie, ON L4N 4M9
3beds
2baths
Single Family Residence
Built in ----
6,050 Square Feet Lot
$-- Zestimate®
C$--/sqft
C$-- HOA
What's special
Huge in-town lotSpacious eat-in kitchenSeparate entranceWelcoming family roomGarden shedSpacious primary bedroomWall-to-wall closet
- 5 hours |
- 5 |
- 0 |
Zillow last checked:
Listing updated:
Listed by:
SUTTON GROUP INCENTIVE REALTY INC.
Source: TRREB,MLS®#: S13580098 Originating MLS®#: Toronto Regional Real Estate Board
Originating MLS®#: Toronto Regional Real Estate BoardFacts & features
Interior
Bedrooms & bathrooms
- Bedrooms: 3
- Bathrooms: 2
Heating
- Forced Air, Gas
Cooling
- Central Air
Appliances
- Included: Water Heater
Features
- Storage, Workbench
- Basement: Full,Finished
- Has fireplace: No
Interior area
- Living area range: 1100-1500 null
Video & virtual tour
Property
Parking
- Total spaces: 5
- Parking features: Private
- Has garage: Yes
Features
- Stories: 2
- Patio & porch: Deck, Patio
- Exterior features: Landscaped, Privacy, Year Round Living
- Pool features: None
- Has view: Yes
- View description: Garden
Lot
- Size: 6,050 Square Feet
- Features: Fenced Yard, Park, Place Of Worship, School, Rec./Commun.Centre, Public Transit, Rectangular Lot
Details
- Parcel number: 587830006
Construction
Type & style
- Home type: SingleFamily
- Property subtype: Single Family Residence
Materials
- Brick, Other
- Foundation: Poured Concrete
- Roof: Asphalt Shingle
Utilities & green energy
- Sewer: Sewer
Community & HOA
Community
- Security: Smoke Detector(s)
Location
- Region: Barrie
Financial & listing details
- Tax assessed value: C$296,000
- Annual tax amount: C$4,179
- Date on market: 7/18/2026
SUTTON GROUP INCENTIVE REALTY INC.
SUTTON GROUP INCENTIVE REALTY INC.
By pressing Contact Agent, you agree that the real estate professional identified above may call/text you about your search, which may involve use of automated means and pre-recorded/artificial voices. You don't need to consent as a condition of buying any property, goods, or services. Message/data rates may apply. You also agree to our Terms of Use. Zillow does not endorse any real estate professionals. We may share information about your recent and future site activity with your agent to help them understand what you're looking for in a home.
Price history
Price history is unavailable.
Public tax history
Tax history is unavailable.
Climate risks
Neighborhood: Sunnidale
Nearby schools
GreatSchools rating
No schools nearby
We couldn't find any schools near this home.
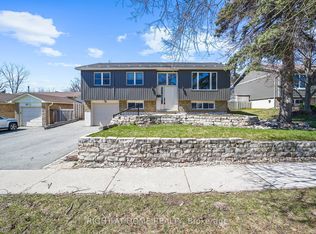
- C$749,9004 bd2 ba-- sqft60 Heather St, Barrie, ON L4N4N1For Sale
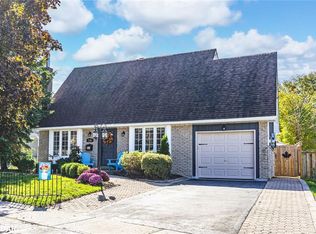
- C$774,9003 bd3 ba1.5k sqft136 Oren Blvd, Barrie, ON L4N4N5Sold
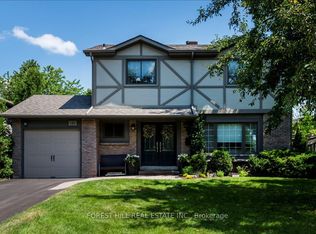
- C$729,0004 bd2 ba-- sqft131 Oren Blvd, Barrie, ON L4N4M3For Sale
- C$--3 bd1 ba1.6k sqft26 Oren Blvd, Barrie, ON L4N4M1Off Market

- C$679,9003 bd2 ba-- sqft6 Oren Blvd, Barrie, ON L4N4M1For Sale
- C$599,0005 bd2 ba-- sqft108 Kozlov St, Barrie, ON L4N4P9For Sale
- C$720,0005 bd3 ba-- sqft3 Oren Blvd, Barrie, ON L4N4T3For Sale
- C$689,0003 bd3 ba-- sqft113 Oren Blvd, Barrie, ON L4N4M3For Sale
Similar homes
- C$589,9004 bd3 ba-- sqft139 Kozlov St, Barrie, ON L4N 4R1For Sale
 MLS ID #S13572486, CENTURY 21 B.J. ROTH REALTY LTD., BROKERAGE. TRREB
 - C$630,0003 bd2 ba-- sqft104 Eccles St N, Barrie, ON L4N 1Y7For Sale
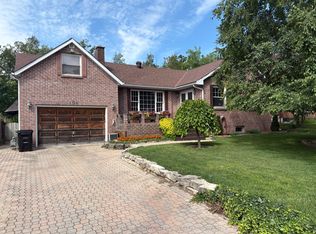 MLS ID #S13570318, ROYAL LEPAGE FIRST CONTACT REALTY. TRREB
 - C$599,0004 bd2 ba851 sqft46 Austen Ln, Barrie, ON L4N 5C7For Sale
 MLS ID #40849362, Ranjit Singh Sandhu, Salesperson, ROYAL CANADIAN REALTY BROKERS INC. ITSO
 - C$599,0003 bd3 ba-- sqft44 Hadden Cres, Barrie, ON L4M 6G6For Sale
 MLS ID #S13565614, FARIS TEAM REAL ESTATE. TRREB
 - C$649,0004 bd2 ba-- sqft19 Austen Ln, Barrie, ON L4N 4V4For SaleMLS ID #S13572874, RE/MAX HALLMARK PEGGY HILL GROUP REALTY. TRREB
- C$599,9004 bd3 ba-- sqft34 Argyle Rd, Barrie, ON L4N 6P7For SaleMLS ID #S13543358, RE/MAX PREMIER INC.. TRREB
- C$679,9003 bd2 ba-- sqft6 Oren Blvd, Barrie, ON L4N 4M1For SaleMLS ID #S13548424, RE/MAX HALLMARK PEGGY HILL GROUP REALTY. TRREB
- C$579,9003 bd2 ba-- sqft21 Pearcey Cres, Barrie, ON L4N 6R8For SaleMLS ID #S13568418, RE/MAX HALLMARK CHAY REALTY. TRREB
- C$599,0005 bd2 ba-- sqft108 Kozlov St, Barrie, ON L4N 4P9For SaleMLS ID #S13150024, CENTURY 21 PEOPLE`S CHOICE REALTY INC.. TRREB
- C$599,9994 bd3 ba-- sqft54 Ferris Ln, Barrie, ON L4M 2Y3For SaleMLS ID #S13549822, PARKER COULTER REALTY BROKERAGE INC.. TRREB
- C$729,0004 bd2 ba-- sqft131 Oren Blvd, Barrie, ON L4N 4M3For SaleMLS ID #S13542034, FOREST HILL REAL ESTATE INC.. TRREB
- C$614,9003 bd2 ba-- sqft180 Burns Cir, Barrie, ON L4N 6A8For SaleMLS ID #S13544718, ROYAL LEPAGE FIRST CONTACT REALTY. TRREB
- C$649,0003 bd2 ba-- sqft9 Vine St, Barrie, ON L4N 2B1For SaleMLS ID #S13515538, COLDWELL BANKER RONAN REALTY. TRREB
- C$574,9003 bd2 ba-- sqft16 Austen Ln, Barrie, ON L4N 4V1For SaleMLS ID #S13525564, RE/MAX HALLMARK CHAY REALTY. TRREB
- C$679,0003 bd3 ba-- sqft9 Laidlaw Dr N, Barrie, ON L4N 7S1For SaleMLS ID #S13527110, CENTURY 21 B.J. ROTH REALTY LTD., BROKERAGE. TRREB
- C$549,9993 bd2 ba-- sqft57 Michael Cres, Barrie, ON L4M 6Z2For SaleMLS ID #S13570382, FOREST HILL REAL ESTATE INC.. TRREB
- C$609,0004 bd2 ba-- sqft24 Argyle Rd, Barrie, ON L4N 6P7For SaleMLS ID #S12939986, FORESTWOOD REAL ESTATE INC.. TRREB
- C$689,0003 bd3 ba-- sqft113 Oren Blvd, Barrie, ON L4N 4M3For SaleMLS ID #S13417378, EXP REALTY. TRREB
- C$618,8003 bd2 ba-- sqft97 Rose St, Barrie, ON L4M 2T6For SaleMLS ID #S13144046, LPT REALTY. TRREB
- C$699,9003 bd2 ba-- sqft7 Vine St, Barrie, ON L4N 2B1For SaleMLS ID #S13548390, CENTURY 21 B.J. ROTH REALTY LTD., BROKERAGE. TRREB
