Skip main navigation
For sale
  • C$749,900

    60 Heather St, Barrie, ON L4N 4N1

    4beds
    2baths
    Single Family Residence
    Built in ----
    6,000 Square Feet Lot
    $-- Zestimate®
    C$--/sqft
    C$-- HOA

    What's special

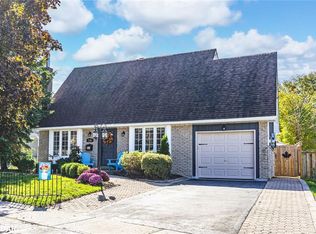
    This beautifully updated, fully finished family home where modern design meets exceptional craftsmanship is situated in beautiful North Barrie just steps away from all conveniences. This bright, open-concept residence showcases premium finishes throughout, including sleek quartz countertops, stainless steel appliances, and high-end white oak hardwood flooring. The main level is filled with natural light thanks to large, newer energy efficient windows that offer clear sightlines from the front of the home straight through to the backyard. The gourmet kitchen seamlessly connects to the dining and living areas, creating an ideal space for everyday living and entertaining. Step outside to a spacious deck with a gas BBQ hook-up, overlooking a large, fully fenced backyard. The primary bedroom features a luxurious semi ensuite complete with modern porcelain tile and a double vanity. The lower level offers a contemporary family room with oversized windows, a striking stone feature wall, and a stunning 50" linear gas fireplace. A convenient on grade walkout through the laundry room leads directly to the deep 1.5 car garage. This home has been extensively upgraded for long-term comfort and peace of mind, including: Lifetime premium steel roof, Modern board and batten exterior front, Upgraded electrical with new panel, New high efficiency furnace and A/C, (2022) Attic insulation topped up (2018), new water softener (2022), new garage door (2021) and opener (2022) Updated central vacuum lines, Natural stone front steps and newly paved asphalt driveway (2024) with ample parking. Move-in ready and meticulously maintained, this turn-key property offers modern family living at its finest.
    31 days
    |
    15
    |
    4
    |

    Zillow last checked:

    Listing updated:

    Listed by:

    RIGHT AT HOME REALTY INC.

    Source: TRREB,MLS®#: S13416148MLS LogoOriginating MLS®#: Toronto Regional Real Estate Board

      Facts & features

      Interior

      Bedrooms & bathrooms
      • Bedrooms: 4
      • Bathrooms: 2
      Heating
      • Forced Air, Gas
      Cooling
      • Central Air
      Appliances
      • Included: Water Softener
      Features
      • Central Vacuum
      • Basement: Full,Finished
      • Has fireplace: Yes
      • Fireplace features: Natural Gas
      Interior area
      • Living area range: 700-1100 null

      Property

      Parking
      • Total spaces: 4
      • Parking features: Private Double
      • Has garage: Yes
      Features
      • Patio & porch: Deck
      • Pool features: None
      Lot
      • Size: 6,000 Square Feet
      • Features: Golf, Fenced Yard, Hospital, Park, Lake/Pond, Public Transit, Rectangular Lot
      Details
      • Additional structures: Garden Shed
      • Parcel number: 587820202

      Construction

      Type & style
      • Home type: SingleFamily
      • Architectural style: Bungalow-Raised
      • Property subtype: Single Family Residence
      • Attached to another structure: Yes
      Materials
      • Brick, Vinyl Siding
      • Foundation: Concrete
      • Roof: Metal

      Utilities & green energy

      • Sewer: Sewer

      Community & HOA

      Community
      • Security: Carbon Monoxide Detector(s), Smoke Detector(s)
      Location
      • Region: Barrie

      Financial & listing details

      • Annual tax amount: C$4,033
      • Date on market: 6/8/2026
      RIGHT AT HOME REALTY INC.

      RIGHT AT HOME REALTY INC.

      By pressing Contact Agent, you agree that the real estate professional identified above may call/text you about your search, which may involve use of automated means and pre-recorded/artificial voices. You don't need to consent as a condition of buying any property, goods, or services. Message/data rates may apply. You also agree to our Terms of Use. Zillow does not endorse any real estate professionals. We may share information about your recent and future site activity with your agent to help them understand what you're looking for in a home.

        Price history

        Price history is unavailable.

        Public tax history

        Tax history is unavailable.

        Climate risks

        Neighborhood: Sunnidale

        Getting around

        73 / 100
        Very Walkable
        40 / 100
        Somewhat Bikeable

        Nearby schools

        GreatSchools rating

        No schools nearby

        We couldn't find any schools near this home.

        Similar homes

        Skip to the end of the carouselSkip to the beginning of the carousel