Top 5 Reasons You Will Love This Home: 1) Well-maintained 2-storey home offering a practical and functional layout designed for comfortable everyday living, making it an excellent opportunity for first-time buyers, young families, or those looking to downsize without sacrificing space or convenience 2) Thoughtfully designed with three bedrooms, one full bathroom, and two powder rooms, plus a fully finished basement, providing flexible living spaces ideal for growing families, entertaining, or working comfortably from home 3) Finished basement adds valuable living space with an open-concept family room, separate den perfect for a home office, playroom, or guest area, and a convenient laundry room to enhance everyday functionality 4) Enjoy peace of mind with major updates already completed, including a new roof, eaves, soffit, and fascia completed in 2025, along with the addition of a tankless hot water heater and heat pump in 2021, while the fully fenced backyard offers a large deck and generous greenspace for children, pets, and outdoor entertaining 5) Ideally located in Barrie's desirable north end, this brick-front home features a built-in single-car garage, parking for up to five vehicles, and is just moments from Cartwright Park, schools, public transit, shopping, and a wide range of everyday amenities, creating an exceptional lifestyle for busy households. 1,289 above grade sq.ft. plus a finished basement.
For sale
C$599,000
44 Hadden Cres, Barrie, ON L4M 6G6
3beds
3baths
Single Family Residence
Built in ----
3,258 Square Feet Lot
$-- Zestimate®
C$--/sqft
C$-- HOA
What's special
Practical and functional layoutThree bedroomsTwo powder roomsFully finished basementOpen-concept family roomConvenient laundry roomTankless hot water heater
- 4 days |
- 4 |
- 0 |
Zillow last checked:
Listing updated:
Listed by:
FARIS TEAM REAL ESTATE
Source: TRREB,MLS®#: S13565614 Originating MLS®#: Toronto Regional Real Estate Board
Originating MLS®#: Toronto Regional Real Estate BoardFacts & features
Interior
Bedrooms & bathrooms
- Bedrooms: 3
- Bathrooms: 3
Heating
- Forced Air, Gas
Cooling
- Other
Appliances
- Included: Instant Hot Water, Water Softener
Features
- Basement: Finished,Full
- Has fireplace: No
Interior area
- Living area range: 1100-1500 null
Video & virtual tour
Property
Parking
- Total spaces: 5
- Parking features: Private Double
- Has garage: Yes
Features
- Stories: 2
- Patio & porch: Deck
- Pool features: None
Lot
- Size: 3,258 Square Feet
- Features: Park, Rec./Commun.Centre, Irregular Lot
Details
- Additional structures: Fence - Full
- Parcel number: 588060109
- Other equipment: Sump Pump
Construction
Type & style
- Home type: SingleFamily
- Property subtype: Single Family Residence
Materials
- Vinyl Siding, Brick Front
- Foundation: Concrete
- Roof: Asphalt Shingle
Utilities & green energy
- Sewer: Sewer
Community & HOA
Location
- Region: Barrie
Financial & listing details
- Annual tax amount: C$3,967
- Date on market: 7/15/2026
FARIS TEAM REAL ESTATE
FARIS TEAM REAL ESTATE
By pressing Contact Agent, you agree that the real estate professional identified above may call/text you about your search, which may involve use of automated means and pre-recorded/artificial voices. You don't need to consent as a condition of buying any property, goods, or services. Message/data rates may apply. You also agree to our Terms of Use. Zillow does not endorse any real estate professionals. We may share information about your recent and future site activity with your agent to help them understand what you're looking for in a home.
Price history
Price history is unavailable.
Public tax history
Tax history is unavailable.
Climate risks
Neighborhood: Cundles East
Nearby schools
GreatSchools rating
No schools nearby
We couldn't find any schools near this home.
- C$2,7503 bd3 ba-- sqft48 Hadden Cres, Barrie, ON L4M6G6For Rent

- C$--2 bd1 ba900 sqft51 Hadden Cres #2, Barrie, ON L4M6G6Off Market
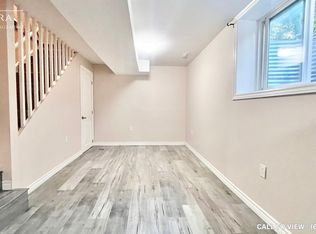
- C$1,5001 bd1 ba-- sqft55 Hadden Cres #2, Barrie, ON L4M6G7For Rent

- C$--2 bd1 ba800 sqft518 Hadden Cres #2, Barrie, ON L4M6G7Off Market
- C$--3 bd4 ba2.2k sqft68 Hadden Cres, Barrie, ON L4M6G7Off Market
- C$--4 bd4 ba3.2k sqft38 Cardinal St, Barrie, ON L4M6C9Off Market
- C$3,9004 bd4 ba-- sqft39 Cardinal St, Barrie, ON L4M6C9For Rent
- C$939,9006 bd4 ba-- sqft51 Cartwright Dr, Barrie, ON L4M6G3For Sale
Similar homes
- C$609,0003 bd2 ba-- sqft53 Burton Ave, Barrie, ON L4N 2R5For Sale
 MLS ID #S13563516, FARIS TEAM REAL ESTATE. TRREB
 - C$599,9994 bd3 ba-- sqft54 Ferris Ln, Barrie, ON L4M 2Y3For Sale
 MLS ID #S13549822, PARKER COULTER REALTY BROKERAGE INC.. TRREB
 - C$599,9993 bd1 ba-- sqft109 Daphne Cres, Barrie, ON L4M 2Y7For Sale
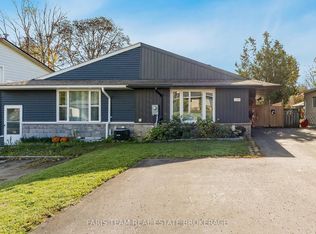 MLS ID #S13420112, FARIS TEAM REAL ESTATE. TRREB
 - C$659,9004 bd2 ba-- sqft24 Laurie Cres, Barrie, ON L4M 6C7For Sale
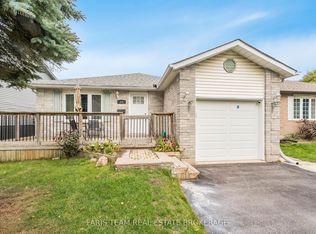 MLS ID #S13230510, FARIS TEAM REAL ESTATE. TRREB
 - C$685,0003 bd3 ba-- sqft20 Masters Dr, Barrie, ON L4M 6W4For SaleMLS ID #S13187792, REAL ESTATE HOMEWARD. TRREB
- C$749,9004 bd2 ba-- sqft11 Watson Dr, Barrie, ON L4M 6W3For SaleMLS ID #S13561978, PARKER COULTER REALTY BROKERAGE INC.. TRREB
- C$590,0003 bd2 ba-- sqft23 Chaucer Cres, Barrie, ON L4N 4T8For SaleMLS ID #S13440570, PARKER COULTER REALTY BROKERAGE INC.. TRREB
- C$599,9003 bd1 ba-- sqft1021 Goshen Rd, Innisfil, ON L9S 2B5For SaleMLS ID #N13574528, MAIN STREET REALTY LTD.. TRREB
- C$689,0003 bd2 ba-- sqft63 Masters Dr, Barrie, ON L4M 6W9For SaleMLS ID #S13218394, RE/MAX HALLMARK CHAY REALTY. TRREB
- C$580,0002 bd2 ba-- sqft49 Burns Cir, Barrie, ON L4N 5J8For SaleMLS ID #S13512216, KELLER WILLIAMS EXPERIENCE REALTY. TRREB
- C$685,0004 bd3 ba-- sqft24 Hopkins Rd, Barrie, ON L4M 5X6For SaleMLS ID #S13539900, PARKER COULTER REALTY BROKERAGE INC.. TRREB
- C$750,0005 bd4 ba-- sqft24 Shortreed Ct, Barrie, ON L4N 7H8For SaleMLS ID #S13512996, FARIS TEAM REAL ESTATE. TRREB
- C$699,9004 bd3 ba-- sqft182 Kozlov St, Barrie, ON L4N 7H5For SaleMLS ID #S13469772, RE/MAX HALLMARK CHAY REALTY. TRREB
- C$824,9005 bd2 ba-- sqft246 Sunnidale Rd, Barrie, ON L4N 5N9For SaleMLS ID #S13544864, FARIS TEAM REAL ESTATE. TRREB
- C$515,0002 bd1 ba-- sqft5 Robert St, Barrie, ON L4N 3H2For SaleMLS ID #S13552676, FARIS TEAM REAL ESTATE. TRREB
- C$769,0005 bd3 ba-- sqft1202 Sunnidale Rd, Springwater, ON L9X 0T4For SaleMLS ID #S13562950, FARIS TEAM REAL ESTATE. TRREB
- C$699,9904 bd3 ba-- sqft82 Bayview Dr, Barrie, ON L4N 3P1For SaleMLS ID #S13500118, FARIS TEAM REAL ESTATE. TRREB
- C$699,9003 bd2 ba-- sqft20 Carol Rd, Barrie, ON L4N 3P5For SaleMLS ID #S13462298, FARIS TEAM REAL ESTATE. TRREB
- C$709,0003 bd3 ba-- sqft230 Mary Anne Dr, Barrie, ON L4N 7R2For SaleMLS ID #S13513660, FARIS TEAM REAL ESTATE. TRREB
- C$799,0006 bd4 ba2.6k sqft10 Rebecca Ct, Barrie, ON L4N 0V5For SaleMLS ID #40848826, Moe Kamali, Broker of Record, KAMALI GROUP REALTY. ITSO
