Freshly upgraded & move-in ready in Barrie's family-friendly East Bayfield community! Bright 3-bed, 2-bath open concept townhome has been freshly painted & features new flooring, beautifully updated bathrooms, and quartz countertops throughout. Finished basement offers valuable extra living space plus tons of storage. Enjoy a great-sized backyard perfect for summer BBQs, entertaining friends or for kids to play & no sidewalks offer parking for up to 3 cars. The location is a huge bonus! Close to East Bayfield Community Centre, Park, SmartCentres Barrie North and Georgian Mall, currently undergoing an exciting redevelopment with Longo's, GYMVMT Fitness & Mark's announced as new additions. Schools include Terry Fox Elementary, Sister Catherine Donnelly Catholic School, Eastview Secondary & St. Joseph's Catholic High School. Commuters will love the quick access to Highway 400 and short drive to Allandale Waterfront GO Station. Updated, spacious, convenient and ready to enjoy!
For sale
C$585,000
57 Michael Cres, Barrie, ON L4M 6Z2
3beds
2baths
Townhouse
Built in ----
2,200 Square Feet Lot
$-- Zestimate®
C$--/sqft
C$-- HOA
What's special
Freshly paintedNew flooringBeautifully updated bathroomsQuartz countertops throughoutTons of storage
- 1 day
- 2
- 0
Zillow last checked:
Listing updated:
Listed by:
FOREST HILL REAL ESTATE INC.
Source: TRREB,MLS®#: S13730374 Originating MLS®#: Toronto Regional Real Estate Board
Originating MLS®#: Toronto Regional Real Estate BoardFacts & features
Interior
Bedrooms & bathrooms
- Bedrooms: 3
- Bathrooms: 2
Primary bedroom
- Level: Second
- Dimensions: 4.9 x 3.99
Bedroom 2
- Level: Second
- Dimensions: 3.73 x 2.6
Bedroom 3
- Level: Second
- Dimensions: 3.71 x 2.72
Breakfast
- Level: Main
- Dimensions: 5.18 x 3.09
Dining room
- Level: Main
- Dimensions: 5.8 x 3.3
Foyer
- Level: Main
- Dimensions: 0 x 0
Kitchen
- Level: Main
- Dimensions: 5.18 x 3.09
Living room
- Level: Main
- Dimensions: 5.8 x 3.3
Recreation
- Level: Basement
- Dimensions: 0 x 0
Utility room
- Level: Basement
- Dimensions: 0 x 0
Heating
- Forced Air, Gas
Cooling
- Central Air
Features
- None
- Basement: Finished
- Has fireplace: No
Interior area
- Living area range: 1100-1500 null
Video & virtual tour
Property
Parking
- Total spaces: 3
- Parking features: Private
- Has garage: Yes
Features
- Stories: 2
- Pool features: None
- Waterfront features: None
Lot
- Size: 2,200 Square Feet
- Features: Fenced Yard, Public Transit, School, Park
Details
- Parcel number: 589282078
Construction
Type & style
- Home type: Townhouse
- Property subtype: Townhouse
Materials
- Brick
- Foundation: Concrete
- Roof: Shingle
Utilities & green energy
- Sewer: Sewer
Community & HOA
Location
- Region: Barrie
Financial & listing details
- Annual tax amount: C$3,976
- Date on market: 9/1/2026
Price history
Price history is unavailable.
Public tax history
Tax history is unavailable.
Climate risks
Neighborhood: East Bayfield
Nearby schools
GreatSchools rating
No schools nearby
We couldn't find any schools near this home.

Similar homes
- C$599,9993 bd2 ba-- sqft66 Michael Cres, Barrie, ON L4M 6Z2For Sale
 MLS ID #S13635736, CENTURY 21 PEOPLE`S CHOICE REALTY INC.. TRREB
 - C$559,0003 bd3 ba-- sqft8 Robin Ct, Barrie, ON L4M 5M1For Sale
 MLS ID #S13726068, MAIN STREET REALTY LTD.. TRREB
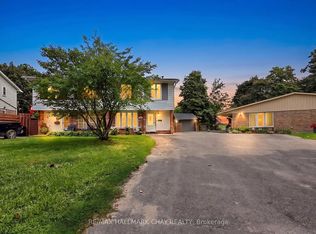
 - C$599,0004 bd3 ba-- sqft133 Daphne Cres, Barrie, ON L4M 2Y7For Sale
 MLS ID #S13733440, RE/MAX HALLMARK CHAY REALTY. TRREB
 - C$564,9003 bd1 ba-- sqft109 Daphne Cres, Barrie, ON L4M 2Y7For Sale
 MLS ID #S13728780, RE/MAX HALLMARK CHAY REALTY. TRREB
