Welcome to this solid two-storey all-brick home set on a generous 62-foot frontage lot with a large backyard perfect for relaxing and entertaining. The double car garage and classic exterior offer great curb appeal.1591 total sqft. Inside, the home has been freshly painted from top to bottom and professionally cleaned, making it move-in ready. It features three bedrooms, one and a half bathrooms, and a functional layout suited for families or first-time buyers. The finished basement includes a rec room, adding extra living space for everyday use.The backyard offers plenty of room to enjoy the outdoors, complete with a spacious deck and a large shed for storage or gardening tools.Front windows were replaced in 2020 and 2023 and come with a transferable 25-year warranty.Conveniently located close to Georgian College, Georgian Mall, and with easy access to Highway 400-ideal for commuters.
For sale
C$629,900
470 Saint Vincent St, Barrie, ON L4M 6T5
3beds
2baths
Single Family Residence
Built in ----
0 Square Feet Lot
$-- Zestimate®
C$--/sqft
C$-- HOA
What's special
- 47 days
- 21
- 3
Zillow last checked:
Listing updated:
Listed by:
RE/MAX RIGHT MOVE
Source: TRREB,MLS®#: S13579100 Originating MLS®#: Toronto Regional Real Estate Board
Originating MLS®#: Toronto Regional Real Estate BoardFacts & features
Interior
Bedrooms & bathrooms
- Bedrooms: 3
- Bathrooms: 2
Primary bedroom
- Level: Second
- Dimensions: 3.05 x 4.57
Bedroom 2
- Level: Second
- Dimensions: 3.44 x 3.93
Bedroom 3
- Level: Second
- Dimensions: 3.57 x 2.96
Bathroom
- Level: Second
- Dimensions: 1.25 x 2.71
Bathroom
- Level: Main
- Dimensions: 1.22 x 1.22
Dining room
- Level: Main
- Dimensions: 3.05 x 2.44
Family room
- Level: Basement
- Dimensions: 3.23 x 6.25
Foyer
- Level: Main
- Dimensions: 1.83 x 1.52
Kitchen
- Level: Main
- Dimensions: 2.44 x 2.74
Living room
- Level: Main
- Dimensions: 6.4 x 3.35
Heating
- Forced Air, Gas
Cooling
- Central Air
Features
- Storage
- Basement: Partially Finished,Full
- Has fireplace: No
Interior area
- Living area range: 1100-1500 null
Property
Parking
- Total spaces: 5
- Parking features: Garage
- Has garage: Yes
Features
- Stories: 2
- Patio & porch: Deck
- Exterior features: Landscaped
- Pool features: None
Lot
- Size: 0 Square Feet
- Features: Fenced Yard, Hospital, School, Public Transit, Rectangular Lot
- Topography: Flat
Details
- Additional structures: Shed
- Parcel number: 588060192
Construction
Type & style
- Home type: SingleFamily
- Property subtype: Single Family Residence
Materials
- Brick
- Foundation: Concrete
- Roof: Asphalt Shingle
Utilities & green energy
- Sewer: Sewer
Community & HOA
Location
- Region: Barrie
Financial & listing details
- Annual tax amount: C$4,178
- Date on market: 7/17/2026
Price history
Price history is unavailable.
Public tax history
Tax history is unavailable.
Climate risks
Neighborhood: Cundles East
Nearby schools
GreatSchools rating
No schools nearby
We couldn't find any schools near this home.
Similar homes
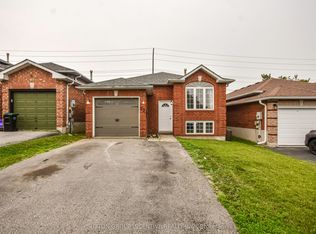
- C$659,9993 bd2 ba-- sqft129 Chalmers Dr, Barrie, ON L4N 8W4For Sale
 MLS ID #S13722446, RE/MAX PREMIER INC.. TRREB
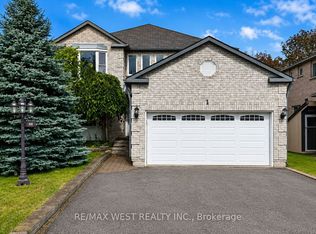
 - C$689,0003 bd2 ba-- sqft63 Masters Dr, Barrie, ON L4M 6W9For Sale
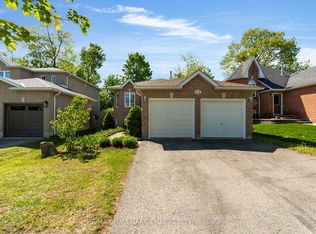 MLS ID #S13218394, RE/MAX HALLMARK CHAY REALTY. TRREB
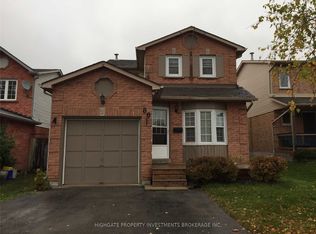
 - C$595,0005 bd2 ba-- sqft27 Sylvia St, Barrie, ON L4M 5J2For Sale
 MLS ID #S13636078, RE/MAX GOLD REALTY INC.. TRREB
 - C$679,0004 bd3 ba-- sqft182 Kozlov St, Barrie, ON L4N 7H5For Sale
 MLS ID #S13620578, RE/MAX HALLMARK CHAY REALTY. TRREB
