ATTENTION! ATTENTION! BUIULDERS, RENOVATORS, First time home buyers and buyers to have the chance to make your dream home. Do not miss in this Fixer-Upper opportunity. Nested in South shore Barrie, surrounded by luxury homes. This is a rare offering, overlooking Kempenfelt Bay and Steps From The Beach. Close to shopping areas, Public transportation , restaurants, public and private schools, Trails and parks, playground. Plenty of natural light throughout the house., Large Deck with lake view. (access to the water). So much potential awaits in this Sought-After Neighborhood! Motivated seller
For sale
C$549,000
40 Brennan Ave, Barrie, ON L4N 3X3
3beds
1baths
Single Family Residence
Built in ----
7,513 Square Feet Lot
$-- Zestimate®
C$--/sqft
C$-- HOA
What's special
Overlooking kempenfelt baySteps from the beachAccess to the water
- 145 days |
- 57 |
- 5 |
Likely to sell faster than
Zillow last checked:
Listing updated:
Listed by:
WEB MAX REALTY INC.
Source: TRREB,MLS®#: S12846554 Originating MLS®#: Toronto Regional Real Estate Board
Originating MLS®#: Toronto Regional Real Estate BoardFacts & features
Interior
Bedrooms & bathrooms
- Bedrooms: 3
- Bathrooms: 1
Primary bedroom
- Level: Second
- Dimensions: 3.33 X 4.52 X
Bedroom 2
- Level: Main
- Dimensions: 2.51 X 2.81 X
Bedroom 3
- Level: Second
- Dimensions: 2.87 X 3.59 X
Bathroom
- Features: 4Piece
- Level: Main
- Dimensions: 0 x 0
Family room
- Features: Fireplace
- Level: Main
- Dimensions: 4.53 X 5.99 X
Kitchen
- Features: Eat-in Kitchen
- Level: Main
- Dimensions: 2.59 X 6.52 X
Laundry
- Level: Main
- Dimensions: 0 x 0
Living room
- Features: Fireplace
- Level: Main
- Dimensions: 4.88 X 3.86 X
Heating
- Other, Electric
Cooling
- None
Appliances
- Included: Water Heater
Features
- Basement: Crawl Space
- Has fireplace: Yes
- Fireplace features: Family Room, Natural Gas
Interior area
- Living area range: 1100-1500 null
Video & virtual tour
Property
Parking
- Total spaces: 6
- Parking features: Private Double
Features
- Stories: 2
- Patio & porch: Deck
- Pool features: None
- Has view: Yes
- View description: Bay, Clear, Lake, Panoramic
- Has water view: Yes
- Water view: Bay,Lake
- Waterfront features: None, Lake
Lot
- Size: 7,513 Square Feet
- Features: Clear View, Library, Park, Public Transit, School, Lake Access
Details
- Additional structures: Garden Shed
- Parcel number: 587430183
Construction
Type & style
- Home type: SingleFamily
- Property subtype: Single Family Residence
Materials
- Vinyl Siding
- Foundation: Concrete
- Roof: Shingle
Utilities & green energy
- Sewer: Sewer
Community & HOA
Location
- Region: Barrie
Financial & listing details
- Annual tax amount: C$4,150
- Date on market: 3/4/2026
WEB MAX REALTY INC.
WEB MAX REALTY INC.
By pressing Contact Agent, you agree that the real estate professional identified above may call/text you about your search, which may involve use of automated means and pre-recorded/artificial voices. You don't need to consent as a condition of buying any property, goods, or services. Message/data rates may apply. You also agree to our Terms of Use. Zillow does not endorse any real estate professionals. We may share information about your recent and future site activity with your agent to help them understand what you're looking for in a home.
Price history
Price history is unavailable.
Public tax history
Tax history is unavailable.
Climate risks
Neighborhood: South Shore
Nearby schools
GreatSchools rating
No schools nearby
We couldn't find any schools near this home.
- C$2,675,0004 bd4 ba-- sqft230 Kempview Ln, Barrie, ON L4N3W9For Sale

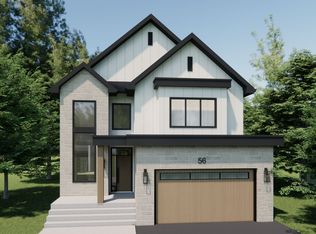
- C$1,700,0004 bd4 ba-- sqft56 Brennan Ave, Barrie, ON L4N4B1For Sale
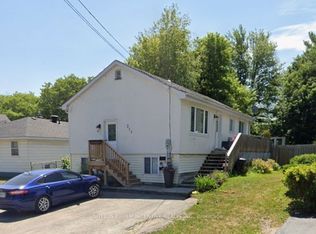
- C$1,8002 bd1 ba-- sqft211 Cliff Rd, Barrie, ON L4N3X5For Rent
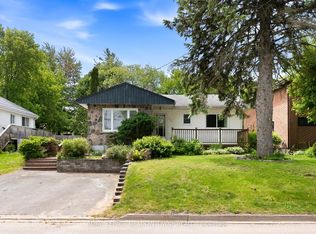
- C$599,0004 bd2 ba-- sqft209 Cliff Rd, Barrie, ON L4N3X5For Sale
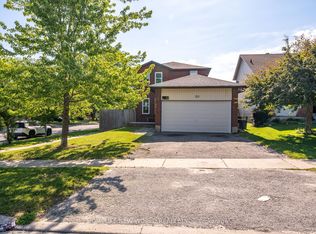
- C$575,0003 bd1 ba-- sqft203 Southview Rd, Barrie, ON L4N3X6For Sale
- C$2,125,0004 bd3 ba-- sqft58 White Oaks Rd, Barrie, ON L4N4B9For Sale
- C$--4 bd2 ba2k sqft4 Wallwins Way #1A, Barrie, ON L4N8M1Off Market
- C$885,0004 bd3 ba1.3k sqft106 Brennan Ave, Barrie, ON L4N8M2Sold
Similar homes
- C$574,8883 bd2 ba-- sqft341 Hickling Trl, Barrie, ON L4M 5Z6For Sale
 MLS ID #S13604280, HOMELIFE NEW WORLD REALTY INC.. TRREB
 - C$638,8003 bd1 ba-- sqft224 Foster Dr, Barrie, ON L4N 3X8For Sale
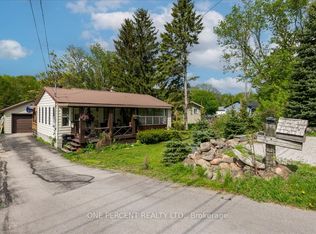 MLS ID #S13212756, ONE PERCENT REALTY LTD.. TRREB
 - C$529,0004 bd2 ba-- sqft12 Robin Ct, Barrie, ON L4M 5M1For Sale
 MLS ID #S13572254, RE/MAX REALTRON REALTY INC.. TRREB
 - C$519,9993 bd3 ba-- sqft77 Carlton Rd, Barrie, ON L4M 5K8For Sale
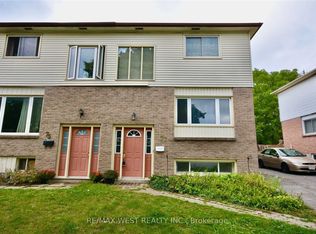 MLS ID #S13150998, RE/MAX WEST REALTY INC.. TRREB
 - C$570,0003 bd2 ba-- sqft23 Chaucer Cres, Barrie, ON L4N 4T8For SaleMLS ID #S13440570, PARKER COULTER REALTY BROKERAGE INC.. TRREB
- C$699,9004 bd2 ba-- sqft53 Forest Dale Dr, Barrie, ON L4M 6M9For SaleMLS ID #S13609420, CENTURY 21 B.J. ROTH REALTY LTD., BROKERAGE. TRREB
- C$600,0003 bd3 ba-- sqft160 Duckworth St, Barrie, ON L4M 3W4For SaleMLS ID #S13415964, PARKER COULTER REALTY BROKERAGE INC.. TRREB
- C$679,9003 bd2 ba-- sqft7 Vine St, Barrie, ON L4N 2B1For SaleMLS ID #S13590822, CENTURY 21 B.J. ROTH REALTY LTD., BROKERAGE. TRREB
- C$639,0004 bd2 ba-- sqft10 Palling Ln, Barrie, ON L4M 6H4For SaleMLS ID #S13538082, SUTTON GROUP INCENTIVE REALTY INC.. TRREB
- C$629,9004 bd2 ba-- sqft14 Chippawa Ct, Barrie, ON L4M 5N8For SaleMLS ID #S13236054, RE/MAX REALTRON REALTY INC.. TRREB
- C$739,0003 bd3 ba-- sqft42 Kell Pl, Barrie, ON L4N 9K5For SaleMLS ID #S13598208, RE/MAX HALLMARK PEGGY HILL GROUP REALTY. TRREB
- C$699,9904 bd3 ba-- sqft82 Bayview Dr, Barrie, ON L4N 3P1For SaleMLS ID #S13500118, FARIS TEAM REAL ESTATE. TRREB
- C$699,9003 bd3 ba-- sqft116 Sun King Cres, Barrie, ON L4M 0E6For SaleMLS ID #S13594346, SUTTON GROUP INCENTIVE REALTY INC.. TRREB
- C$739,8005 bd2 ba-- sqft216 Foster Dr, Barrie, ON L4N 3X8For SaleMLS ID #S12975230, REAL ONE REALTY INC.. TRREB
- C$559,9003 bd3 ba-- sqft70 Weymouth Rd, Barrie, ON L4M 6R7For SaleMLS ID #S13135870, KELLER WILLIAMS EXPERIENCE REALTY. TRREB
- C$709,0003 bd3 ba-- sqft230 Mary Anne Dr, Barrie, ON L4N 7R2For SaleMLS ID #S13513660, FARIS TEAM REAL ESTATE. TRREB
- C$679,9003 bd2 ba-- sqft82 Barre Dr, Barrie, ON L4N 7P1For SaleMLS ID #S13501862, PARKER COULTER REALTY BROKERAGE INC.. TRREB
- C$649,0003 bd3 ba1.3k sqft1 McCuaig Ct, Barrie, ON L4M 5S5For SaleMLS ID #40847534, Bryan Jaskolka, Salesperson, CMI REAL ESTATE INC. ITSO
- C$749,9005 bd3 ba-- sqft1202 Sunnidale Rd, Springwater, ON L9X 0T4For SaleMLS ID #S13607854, FARIS TEAM REAL ESTATE. TRREB
- C$730,0003 bd2 ba-- sqft167 Little Ave, Barrie, ON L4N 6L7For SaleMLS ID #S12838474, REMAX YOUR COMMUNITY REALTY. TRREB
