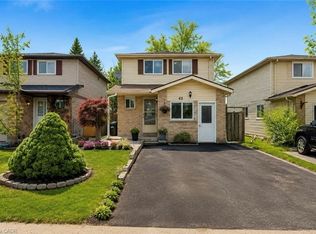
Beautiful Detached Raised Bungalow with a Park-Like Backyard and Walkout Basement Apartment on a Massive Lot, Just Steps from Lake Simcoe and the Beach! Enjoy peaceful living in this spacious 3-bedroom, 2-bath home located in one of Barrie's most sought-after east-end neighborhoods. Surrounded by mature trees on a quiet dead-end street, this family-friendly community offers excellent walkability to local amenities, parks, schools, Johnson's Beach, and transit. The open-concept main floor has been tastefully renovated, featuring a lovely dining area that opens onto a large patio-perfect for relaxing or entertaining while overlooking the expansive yard. Upstairs includes a laundry area, with a separate laundry space in the basement for convenience. The finished walkout basement features a bright, spacious recreation room with a cozy gas fireplace, a full bathroom with a glass shower, and a separate entrance. The basement apartment generates additional income, offering great potential for investment. Total rental income for both levels could reach up to $3,500/month (unofficial). Main floor $2,200, basement $1,300 with approx. $400 for utilities. Enjoy easy access to Georgian College, Highway 400, downtown Barrie, and a variety of shops, restaurants, and parks. This rare and versatile property combines peaceful lakeside living with excellent investment opportunities!
For sale
C$639,900
14 Chippawa Ct, Barrie, ON L4M 5N8
4beds
2baths
Single Family Residence
Built in ----
7,849 Square Feet Lot
$-- Zestimate®
C$--/sqft
C$-- HOA
What's special
Detached raised bungalowPark-like backyardWalkout basement apartmentMassive lotSurrounded by mature treesQuiet dead-end streetOpen-concept main floor
- 44 days |
- 37 |
- 6 |
Zillow last checked:
Listing updated:
Listed by:
RE/MAX REALTRON REALTY INC.
Source: TRREB,MLS®#: S13236054 Originating MLS®#: Toronto Regional Real Estate Board
Originating MLS®#: Toronto Regional Real Estate BoardFacts & features
Interior
Bedrooms & bathrooms
- Bedrooms: 4
- Bathrooms: 2
Bedroom
- Level: Main
- Dimensions: 2.95 x 2.72
Bedroom
- Level: Main
- Dimensions: 3.96 x 2.75
Bedroom
- Level: Main
- Dimensions: 2.95 x 2.44
Bathroom
- Level: Main
- Dimensions: 0 x 0
Bathroom
- Level: Basement
- Dimensions: 0 x 0
Dining room
- Level: Basement
- Dimensions: 3.5 x 3.5
Dining room
- Level: Main
- Dimensions: 2.75 x 2.75
Kitchen
- Level: Basement
- Dimensions: 3.5 x 3.5
Kitchen
- Level: Main
- Dimensions: 3.66 x 3.74
Living room
- Level: Basement
- Dimensions: 5.6 x 3.3
Living room
- Level: Main
- Dimensions: 4.59 x 3.37
Heating
- Forced Air, Gas
Cooling
- Central Air
Appliances
- Included: Water Heater
Features
- In-Law Capability
- Flooring: Carpet Free
- Basement: Full,Finished with Walk-Out
- Has fireplace: Yes
- Fireplace features: Natural Gas
Interior area
- Living area range: 1100-1500 null
Property
Parking
- Total spaces: 4
- Parking features: Private, Garage Door Opener
- Has garage: Yes
Features
- Patio & porch: Deck
- Pool features: None
- On waterfront: Yes
- Waterfront features: WaterfrontCommunity, Lake
- Body of water: Lake Simcoe
Lot
- Size: 7,849 Square Feet
- Features: Hospital, Lake/Pond, Park, Public Transit, School, Irregular Lot
Details
- Additional structures: Fence - Full
- Parcel number: 588490035
Construction
Type & style
- Home type: SingleFamily
- Architectural style: Bungalow-Raised
- Property subtype: Single Family Residence
Materials
- Brick Veneer
- Foundation: Concrete Block, Concrete
- Roof: Asphalt Shingle
Utilities & green energy
- Sewer: Sewer
Community & HOA
Location
- Region: Barrie
Financial & listing details
- Annual tax amount: C$5,251
- Date on market: 6/3/2026
RE/MAX REALTRON REALTY INC.
RE/MAX REALTRON REALTY INC.
By pressing Contact Agent, you agree that the real estate professional identified above may call/text you about your search, which may involve use of automated means and pre-recorded/artificial voices. You don't need to consent as a condition of buying any property, goods, or services. Message/data rates may apply. You also agree to our Terms of Use. Zillow does not endorse any real estate professionals. We may share information about your recent and future site activity with your agent to help them understand what you're looking for in a home.
Price history
Price history is unavailable.
Public tax history
Tax history is unavailable.
Climate risks
Neighborhood: Northshore
Nearby schools
GreatSchools rating
No schools nearby
We couldn't find any schools near this home.
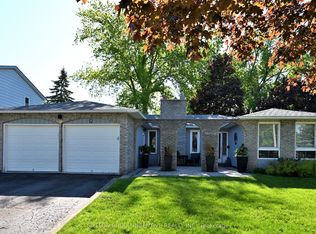
- C$719,9005 bd2 ba-- sqft7 Huron St, Barrie, ON L4M5H2For Sale
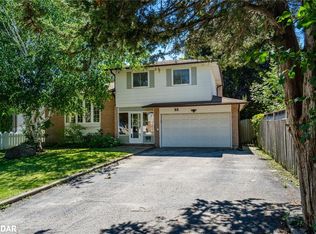
- C$700,0004 bd2 ba2.3k sqft6 Huron St, Barrie, ON L4M5H3Sold
- C$629,9003 bd4 ba-- sqft376 Blake St UNIT 21, Barrie, ON L4M1L3For Sale

- C$1,5001 bd1 ba-- sqft371 Blake St #C, Barrie, ON L4M1L1For Rent
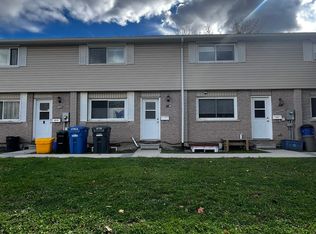
- C$475,0003 bd2 ba1.5k sqft360 Blake St #29, Barrie, ON L4M1L3Sold
- C$479,9993 bd2 ba-- sqft360 Blake St #34, Barrie, ON L4M1L3For Sale
- C$724,9005 bd3 ba-- sqft28 Indian Arrow Rd, Barrie, ON L4M5G3For Sale
- C$479,0003 bd2 ba-- sqft237 Steel St #8, Barrie, ON L4M2H1For Sale
Similar homes
- C$685,9004 bd5 ba-- sqft468 Grove St E, Barrie, ON L4M 5W3For Sale
 MLS ID #S13518282, RE/MAX HALLMARK PEGGY HILL GROUP REALTY. TRREB
 - C$629,0005 bd2 ba-- sqft36 Cynthia Ct E, Barrie, ON L4M 2X4For Sale
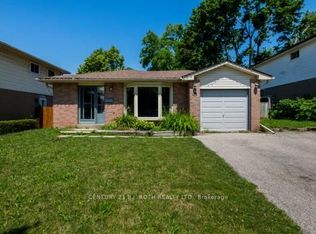 MLS ID #S13530952, CENTURY 21 B.J. ROTH REALTY LTD., BROKERAGE. TRREB
 - C$574,9004 bd3 ba1.3k sqft62 Corbett Dr, Barrie, ON L4M 5V2For Sale
 MLS ID #40841950, Mike Desormeaux, Salesperson, Rock Star Real Estate Inc.. ITSO
 - C$729,9003 bd2 ba-- sqft7 Oakley Park Sq, Barrie, ON L4M 2J9For Sale
 MLS ID #S13562070, PARKER COULTER REALTY BROKERAGE INC.. TRREB
 - C$580,0004 bd2 ba-- sqft39 Baldwin Ln, Barrie, ON L4N 2W2For SaleMLS ID #S13555826, ROYAL LEPAGE TERREQUITY REALTY. TRREB
- C$599,0005 bd2 ba-- sqft27 Sylvia St, Barrie, ON L4M 5J2For SaleMLS ID #S13214852, RE/MAX GOLD REALTY INC.. TRREB
- C$629,9004 bd2 ba-- sqft242 Browning Trl, Barrie, ON L4N 5C1For SaleMLS ID #S13241042, RE/MAX HALLMARK PEGGY HILL GROUP REALTY. TRREB
- C$699,9904 bd3 ba-- sqft82 Bayview Dr, Barrie, ON L4N 3P1For SaleMLS ID #S13500118, FARIS TEAM REAL ESTATE. TRREB
- C$659,9003 bd1 ba-- sqft41 Hodgson Dr, Barrie, ON L4N 7Z2For SaleMLS ID #S13537110, RE/MAX HALLMARK CHAY REALTY. TRREB
- C$749,9004 bd2 ba-- sqft11 Watson Dr, Barrie, ON L4M 6W3For SaleMLS ID #S13561978, PARKER COULTER REALTY BROKERAGE INC.. TRREB
- C$689,0005 bd2 ba-- sqft11 Charlotte Ct, Barrie, ON L4N 6B2For SaleMLS ID #S13175268, RE/MAX HALLMARK MAXX & AFI GROUP REALTY. TRREB
- C$774,9994 bd2 ba-- sqft289 Pine Dr, Barrie, ON L4N 4J1For SaleMLS ID #S13562140, PARKER COULTER REALTY BROKERAGE INC.. TRREB
- C$699,9003 bd2 ba-- sqft17 Benjamin Ln, Barrie, ON L4N 0S3For SaleMLS ID #S13544898, RE/MAX HALLMARK CHAY REALTY. TRREB
- C$769,0005 bd3 ba-- sqft1202 Sunnidale Rd, Springwater, ON L9X 0T4For SaleMLS ID #S13562950, FARIS TEAM REAL ESTATE. TRREB
- C$635,0004 bd2 ba-- sqft2022 Saint Johns Rd, Innisfil, ON L9S 1V4For SaleMLS ID #N13453752, RE/MAX HALLMARK CHAY REALTY. TRREB
- C$750,0004 bd4 ba-- sqft230 Browning Trl, Barrie, ON L4N 5J7For SaleMLS ID #S13491964, RE/MAX HALLMARK CHAY REALTY. TRREB
- C$649,9002 bd2 ba-- sqft27 Finlay Rd, Barrie, ON L4N 7T8For SaleMLS ID #S13499902, RE/MAX HALLMARK PEGGY HILL GROUP REALTY. TRREB
- C$729,9003 bd2 ba-- sqft36 Ridgeway Ave, Barrie, ON L4N 5L2For SaleMLS ID #S13513804, RE/MAX HALLMARK REALTY LTD.. TRREB
- C$849,0006 bd4 ba-- sqft240 Hickling Trl, Barrie, ON L4M 5W5For SaleMLS ID #S13243650, PARKER COULTER REALTY BROKERAGE INC.. TRREB
- C$700,0005 bd2 ba-- sqft46 Park St, Barrie, ON L4N 1H5For SaleMLS ID #S13043680, COLDWELL BANKER THE REAL ESTATE CENTRE. TRREB
