Quick & flexible closing available! Welcome to 28 Donald Street, Unit #68-a spacious 3-bedroom + den, 1.5-bathroom townhome offering the perfect blend of comfort, functionality, and location. Whether you're a first-time buyer, downsizer, or growing family, this home is designed to fit your lifestyle. Step inside to a bright and inviting living and dining area, offering plenty of room to gather with family and friends or simply unwind at the end of the day. The well-appointed kitchen features abundant cabinetry and generous counter space, making everyday cooking and entertaining effortless. A convenient powder room completes the thoughtfully designed main level.Upstairs, retreat to the expansive primary bedroom with ample space to relax and excellent closet storage. Two additional generously sized bedrooms provide flexibility for children, guests, or a home office, while a shared 4-piece bathroom completes the upper level.The partially finished basement extends your living space with a spacious den-perfect as a media room, playroom, home gym, or quiet workspace to suit your needs.Step outside to enjoy your private patio, an ideal setting for summer BBQs, morning coffee, or relaxing outdoors.Ideally located just minutes from Barrie's vibrant downtown, you'll enjoy easy access to shopping, restaurants, public transit, and everyday amenities. A lovely park is just steps from your door, and nearby highway access makes commuting simple and convenient.Offering exceptional space, versatility, and an unbeatable location, this well-maintained townhome is ready to welcome its next owners. Located only 2.1km From the greatly anticipated sports and entertainment facility coming to downtown Barrie by approx 2028. Don't miss your opportunity to call 28 Donald Street, Unit #68 home!
Under contract
C$450,000
28 Donald St #68, Barrie, ON L4N 4S6
3beds
2baths
Townhouse
Built in ----
-- sqft lot
$-- Zestimate®
C$--/sqft
C$503/mo HOA
What's special
Well-appointed kitchenAbundant cabinetryGenerous counter spaceConvenient powder roomExpansive primary bedroomExcellent closet storagePartially finished basement
- 46 days
- 19
- 1
Zillow last checked:
Listing updated:
Listed by:
REVEL REALTY INC.
Source: TRREB,MLS®#: S13556638 Originating MLS®#: Toronto Regional Real Estate Board
Originating MLS®#: Toronto Regional Real Estate BoardFacts & features
Interior
Bedrooms & bathrooms
- Bedrooms: 3
- Bathrooms: 2
Primary bedroom
- Level: Second
- Dimensions: 3.58 x 3.91
Bedroom 2
- Level: Second
- Dimensions: 5.16 x 3.58
Bedroom 3
- Level: Second
- Dimensions: 3.33 x 3.02
Den
- Level: Basement
- Dimensions: 2.72 x 5.79
Kitchen
- Level: Main
- Dimensions: 3.58 x 2.11
Living room
- Level: Main
- Dimensions: 3.58 x 3.91
Heating
- Forced Air, Gas
Cooling
- Central Air
Appliances
- Laundry: In Basement
Features
- None
- Basement: Full,Partially Finished
- Has fireplace: No
Interior area
- Living area range: 1000-1199 null
Property
Parking
- Total spaces: 3
- Parking features: Private
- Has garage: Yes
Features
- Stories: 2
- Patio & porch: Patio
- Exterior features: Landscaped
Lot
- Features: School, Other, Public Transit, Park
- Topography: Flat
Details
- Parcel number: 590110068
Construction
Type & style
- Home type: Townhouse
- Property subtype: Townhouse
Materials
- Brick, Vinyl Siding
- Foundation: Concrete
- Roof: Asphalt Shingle
Community & HOA
HOA
- Services included: Common Elements Included
- HOA fee: C$503 monthly
- HOA name: SCC
Location
- Region: Barrie
Financial & listing details
- Annual tax amount: C$2,442
- Date on market: 7/13/2026
Price history
Price history is unavailable.
Public tax history
Tax history is unavailable.
Climate risks
Neighborhood: Queen's Park
Nearby schools
GreatSchools rating
No schools nearby
We couldn't find any schools near this home.

Similar homes
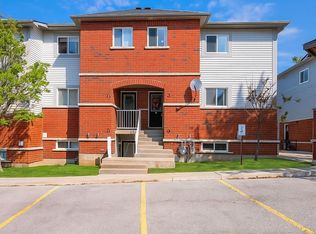
- C$445,0003 bd2 ba-- sqft235 Ferndale Dr S #13, Barrie, ON L4N 0T6For Sale
 MLS ID #S13719504, HOMELIFE EAGLE REALTY INC.. TRREB
 - C$448,0002 bd2 ba-- sqft13 Cheltenham Rd #2, Barrie, ON L4M 0E7For Sale
 MLS ID #S13708818, ZOLO REALTY. TRREB
 - C$449,9003 bd3 ba-- sqft2 Bernick Dr #23, Barrie, ON L4M 5K4For Sale
 MLS ID #S13587782, Keller Williams Experience Realty. TRREB
 - C$445,0003 bd2 ba-- sqft241 Ferndale Dr S #37, Barrie, ON L4N 0T6For Sale
 MLS ID #S13583572, PARKER COULTER REALTY BROKERAGE INC.. TRREB
