PRICED TO SELL - Registered Duplex with RM2 Zoning & Development Potential Welcome to 44 Parkside Dr, Barrie-a beautifully updated century home that blends modern finishes with timeless character. This registered duplex offers a spacious main-floor 2-bedroom suite and a bright upper-level 1-bedroom suite, both extensively renovated and featuring separate laundry facilities, updated appliances, and stylish finishes throughout. Situated on a generous 66 x 132 ft lot with RM2 zoning, this property presents exceptional versatility and future potential. Investors can enjoy strong rental income, first-time buyers can offset mortgage costs by living in one unit and renting the other, and multi-generational families will appreciate the flexible living arrangements. Potential rental income is estimated at approximately $2,500/month for the lower unit and $1,800/month for the upper unit. The RM2 zoning may offer the opportunity for additional development potential, including the possibility of adding further residential units (buyer to complete their own due diligence with the City of Barrie).Extensively renovated in 2024, over $70k in updates include new kitchens, bathrooms, flooring, trim, doors, hardware, lighting, most appliances, and a complete interior repaint. Additional improvements include a new A/C (2024), hot water tank (2024), and furnace (2019).Ideally located across from Queens Park and close to schools, shopping, public transit, downtown amenities, and major commuter routes, this property offers both immediate value and long-term upside. A rare opportunity to own a turn-key, income-generating property in a convenient central Barrie location with vacant possession and immediate occupancy available.
Under contract
C$624,900
44 Parkside Dr, Barrie, ON L4N 1W9
3beds
2baths
Duplex
Built in ----
-- sqft lot
$-- Zestimate®
C$--/sqft
C$-- HOA
What's special
Beautifully updated century homeSeparate laundry facilitiesUpdated appliancesStylish finishes throughoutNew kitchensComplete interior repaint
- 153 days
- 18
- 1
Zillow last checked:
Listing updated:
Listed by:
REVEL REALTY INC.
Source: TRREB,MLS®#: S12980330 Originating MLS®#: Toronto Regional Real Estate Board
Originating MLS®#: Toronto Regional Real Estate BoardFacts & features
Interior
Bedrooms & bathrooms
- Bedrooms: 3
- Bathrooms: 2
Primary bedroom
- Level: Main
- Dimensions: 3.13 x 3.63
Primary bedroom
- Level: Second
- Dimensions: 2.79 x 2.86
Bedroom
- Level: Main
- Dimensions: 3.13 x 2.48
Bathroom
- Level: Main
- Dimensions: 3.13 x 1.67
Bathroom
- Level: Second
- Dimensions: 1.89 x 2.86
Dining room
- Level: Main
- Dimensions: 2.57 x 5.49
Foyer
- Level: Main
- Dimensions: 2.24 x 2.34
Kitchen
- Level: Second
- Dimensions: 3.28 x 3.22
Kitchen
- Level: Main
- Dimensions: 3.24 x 2.81
Laundry
- Level: Main
- Dimensions: 2.24 x 3.05
Living room
- Level: Second
- Dimensions: 4.87 x 5.21
Living room
- Level: Main
- Dimensions: 3.49 x 5.2
Heating
- Forced Air, Gas
Cooling
- Central Air
Features
- Flooring: Accessory Apartment
- Basement: Partial,Unfinished
- Has fireplace: No
Interior area
- Living area range: 1500-2000 null
Property
Parking
- Total spaces: 4
- Parking features: Private Double
Features
- Stories: 1.5
- Patio & porch: Deck, Porch
- Pool features: None
- Has view: Yes
- View description: Park/Greenbelt
Lot
- Size: 8,712 Square Feet
- Features: Fenced Yard, Park, Place Of Worship, Public Transit, School Bus Route
- Topography: Dry,Flat,Wooded/Treed
Details
- Additional structures: Garden Shed
- Parcel number: 587980093
Construction
Type & style
- Home type: MultiFamily
- Property subtype: Duplex
Materials
- Aluminum Siding
- Foundation: Stone
- Roof: Shingle
Utilities & green energy
- Sewer: Sewer
Community & HOA
Location
- Region: Barrie
Financial & listing details
- Tax assessed value: C$343,000
- Annual tax amount: C$4,866
- Date on market: 4/10/2026
Price history
Price history is unavailable.
Public tax history
Tax history is unavailable.
Climate risks
Neighborhood: Queen's Park
Nearby schools
GreatSchools rating
No schools nearby
We couldn't find any schools near this home.


Similar homes
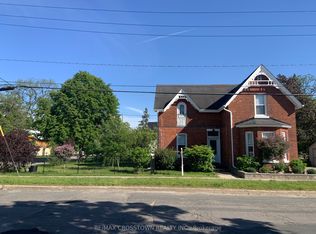
- C$758,8113 bd2 ba-- sqft52 Parkside Dr, Barrie, ON L4N 1W9For Sale
 MLS ID #S13660940, LPT REALTY. TRREB
 - C$589,9003 bd1 ba-- sqft65 Donald St, Barrie, ON L4N 1E5For Sale
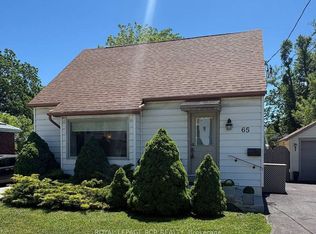 MLS ID #S13548014, ROYAL LEPAGE RCR REALTY. TRREB
 - C$649,9003 bd2 ba-- sqft7 Penton Dr, Barrie, ON L4N 7A3For Sale
 MLS ID #S13727194, REVEL REALTY INC.. TRREB
 - C$719,0003 bd2 ba-- sqft7 Oakley Park Sq, Barrie, ON L4M 2J9For Sale
 MLS ID #S13759648, PARKER COULTER REALTY BROKERAGE INC.. TRREB
