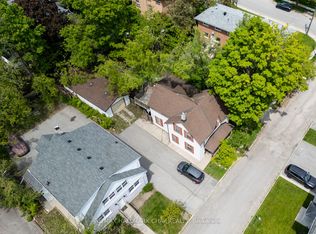
Solid brick triplex in a desirable, quiet Barrie neighbourhood, offering an excellent opportunity for investors looking to expand their portfolio and unlock future value. This well-maintained property features two 2-bedroom units and one 1-bedroom unit, all currently tenanted. The standout feature is the exceptionally large lot, offering exciting potential for an even larger future redevelopment or the possibility of adding an even larger 4 STOREY additional income-producing rental building on the property (subject to municipal approvals and due diligence). Additional features include paved parking for numerous vehicles, coin-operated laundry, all appliances: refrigerators and stoves, and efficient heating. Conveniently located close to Bayfield Street, downtown Barrie, shopping, transit, amenities and major commuter routes. Please allow a minimum of 48 hours notice for all showings. Do not approach or disturb tenants directly.
For sale
C$1,100,100
3 East St, Barrie, ON L4M 2N3
5beds
3baths
Triplex
Built in ----
-- sqft lot
$-- Zestimate®
C$--/sqft
C$-- HOA
What's special
Solid brick triplexExceptionally large lotCoin-operated laundryEfficient heating
- 58 days
- 4
- 0
Zillow last checked:
Listing updated:
Listed by:
RE/MAX REALTRON REALTY INC.
Source: TRREB,MLS®#: S13586364 Originating MLS®#: Toronto Regional Real Estate Board
Originating MLS®#: Toronto Regional Real Estate BoardFacts & features
Interior
Bedrooms & bathrooms
- Bedrooms: 5
- Bathrooms: 3
Bedroom
- Level: Third
- Dimensions: 3.23 x 3.15
Bedroom
- Level: Second
- Dimensions: 3.23 x 3.15
Bedroom
- Level: Second
- Dimensions: 4.03 x 3.52
Bedroom
- Level: Third
- Dimensions: 4.03 x 3.52
Bedroom
- Level: Lower
- Dimensions: 3.32 x 3.03
Bathroom
- Level: Lower
- Dimensions: 2 x 1.41
Bathroom
- Level: Third
- Dimensions: 2 x 1.63
Bathroom
- Level: Second
- Dimensions: 2 x 1.63
Kitchen
- Level: Second
- Dimensions: 3.44 x 2.68
Kitchen
- Level: Third
- Dimensions: 3.44 x 2.68
Kitchen
- Level: Lower
- Dimensions: 3.44 x 2.67
Living room
- Level: Second
- Dimensions: 4.52 x 3.44
Living room
- Level: Lower
- Dimensions: 4.54 x 3.44
Living room
- Level: Third
- Dimensions: 4.52 x 3.44
Utility room
- Level: Lower
- Dimensions: 4.17 x 3.52
Heating
- Radiant, Other Source
Cooling
- Window Unit(s)
Appliances
- Included: Instant Hot Water, Water Softener, Water Heater Owned
Features
- Floor Drain, Separate Hydro Meter
- Basement: Full,Apartment,Finished
- Has fireplace: No
Interior area
- Living area range: 1500-2000 null
Property
Parking
- Total spaces: 6
- Parking features: Private Triple
Features
- Stories: 3
- Pool features: None
Lot
- Size: 7,681 Square Feet
- Features: Beach, Hospital, Park, Public Transit, School, School Bus Route
Details
- Additional structures: Shed
- Parcel number: 588150129
- Other equipment: Sump Pump
Construction
Type & style
- Home type: MultiFamily
- Property subtype: Triplex
Materials
- Brick
- Foundation: Concrete
- Roof: Asphalt Shingle
Utilities & green energy
- Sewer: Sewer
Community & HOA
Location
- Region: Barrie
Financial & listing details
- Annual tax amount: C$5,082
- Date on market: 8/17/2026
Price history
Price history is unavailable.
Public tax history
Tax history is unavailable.
Climate risks
Neighborhood: Wellington
Nearby schools
GreatSchools rating
No schools nearby
We couldn't find any schools near this home.


Similar homes
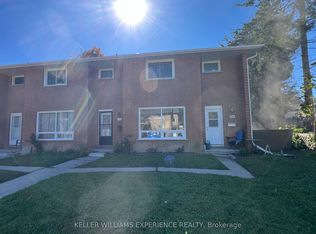
- C$1,069,0007 bd4 ba-- sqft89 Donald St, Barrie, ON L4N 1E6For Sale
 MLS ID #S13816208, EXP REALTY. TRREB
 - C$899,0003 bd2 ba-- sqft102 Clapperton St, Barrie, ON L4M 3G2For Sale
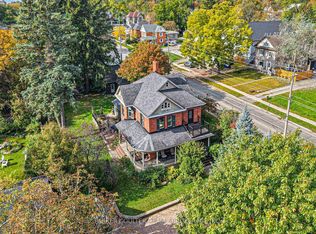 MLS ID #S13886590, PARKER COULTER REALTY BROKERAGE INC.. TRREB
 - C$749,0005 bd3 ba-- sqft37 Rose St, Barrie, ON L4M 2T3For Sale
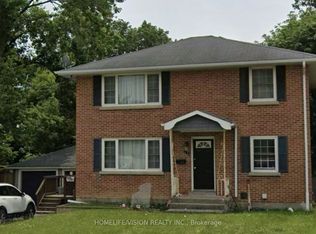 MLS ID #S13861640, HOMELIFE/VISION REALTY INC.. TRREB
 - C$914,0007 bd3 ba-- sqft210 Owen St #1-2-3, Barrie, ON L4M 3J2For Sale
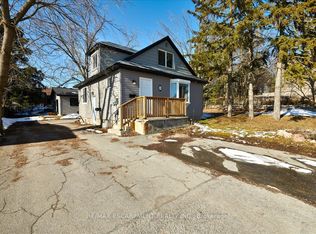 MLS ID #S13458386, RE/MAX ESCARPMENT REALTY INC.. TRREB
