Own a remarkable piece of Barrie's history at 16 Blake Street. Known historically as "Foxley," this distinguished 1916 residence forms part of the city's architectural heritage, offering timeless character and exceptional space in a beautiful setting. With 7 bedrooms, 3 bathrooms and 4,446 sq. ft. above grade, the home provides room to gather, entertain and create spaces that suit your lifestyle. Set on an expansive 188 ft. x 270 ft. lot, the grounds are a defining feature: remarkably private and surrounded by mature trees, they create the feeling of a secluded retreat in the middle of a forest. Enjoy peaceful mornings, outdoor gatherings and the beauty of the changing seasons, all within easy reach of downtown Barrie, Kempenfelt Bay, waterfront trails, parks, restaurants and cultural attractions. A rare opportunity to become the next steward of a storied home where historic character, generous proportions and extraordinary privacy come together.
For sale
C$1,500,000
16 Blake St, Barrie, ON L4M 1J6
7beds
3baths
Single Family Residence
Built in ----
1.17 Acres Lot
$-- Zestimate®
C$--/sqft
C$-- HOA
What's special
Timeless characterExceptional spaceSurrounded by mature treesHistoric characterGenerous proportionsExtraordinary privacy
- 1 day
- 23
- 0
Zillow last checked:
Listing updated:
Listed by:
ROYAL LEPAGE RCR REALTY
Source: TRREB,MLS®#: S14027808 Originating MLS®#: Toronto Regional Real Estate Board
Originating MLS®#: Toronto Regional Real Estate BoardFacts & features
Interior
Bedrooms & bathrooms
- Bedrooms: 7
- Bathrooms: 3
Primary bedroom
- Level: Second
- Dimensions: 6.32 x 4.27
Bedroom
- Level: Upper
- Dimensions: 4.04 x 2.82
Bedroom
- Level: Upper
- Dimensions: 3.28 x 3.1
Bedroom
- Level: Second
- Dimensions: 3.63 x 2.92
Bedroom
- Level: Second
- Dimensions: 2.92 x 3.05
Bedroom
- Level: Second
- Dimensions: 4.85 x 4.27
Bedroom
- Level: Upper
- Dimensions: 3.63 x 4.27
Other
- Level: Basement
- Dimensions: 7.44 x 5.08
Dining room
- Level: Main
- Dimensions: 3.94 x 2.01
Dining room
- Level: Main
- Dimensions: 5.28 x 4.42
Kitchen
- Level: Main
- Dimensions: 5.16 x 4.34
Laundry
- Level: Basement
- Dimensions: 3.5 x 3.23
Living room
- Level: Main
- Dimensions: 6.65 x 6.12
Heating
- Radiant, Gas
Cooling
- Wall Unit(s)
Features
- None
- Basement: Unfinished
- Has fireplace: Yes
- Fireplace features: Natural Gas
Interior area
- Living area range: 3500-5000 null
Video & virtual tour
Property
Parking
- Total spaces: 6
- Parking features: Private
Features
- Stories: 2.5
- Patio & porch: Porch
- Exterior features: Privacy
- Pool features: None
- Has view: Yes
- View description: Downtown, Lake
- Has water view: Yes
- Water view: Lake
Lot
- Size: 1.17 Acres
- Features: Arts Centre, Beach, Library, Park, Public Transit, School
Details
- Parcel number: 588210076
Construction
Type & style
- Home type: SingleFamily
- Property subtype: Single Family Residence
Materials
- Concrete Poured
- Foundation: Poured Concrete, Unknown
- Roof: Asphalt Shingle
Utilities & green energy
- Sewer: Sewer
Community & HOA
Location
- Region: Barrie
Financial & listing details
- Annual tax amount: C$10,111
- Date on market: 10/13/2026
Price history
Price history is unavailable.
Public tax history
Tax history is unavailable.
Climate risks
Neighborhood: Northshore
Nearby schools
GreatSchools rating
No schools nearby
We couldn't find any schools near this home.

Similar homes
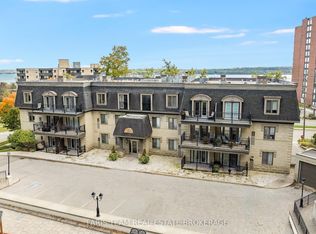
- C$1,499,9995 bd4 ba-- sqft65 Shanty Bay Rd, Barrie, ON L4M 1C9For Sale
 MLS ID #S13249774, HARVEY KALLES REAL ESTATE LTD.. TRREB
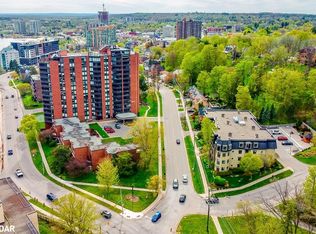
 - C$1,499,9006 bd4 ba-- sqft38 Castle Dr, Barrie, ON L4N 1R1For Sale
 MLS ID #S13093314, HOMELIFE NU-KEY REALTY LTD.. TRREB
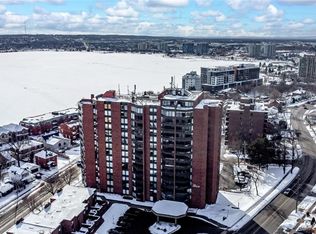
 - C$1,250,0005 bd3 ba-- sqft88 Cook St, Barrie, ON L4M 4G6For Sale
 MLS ID #S13696070, RIGHT AT HOME REALTY INC.. TRREB
 - C$1,599,8005 bd4 ba-- sqft10 Shoreview Dr, Barrie, ON L4M 1G1For Sale
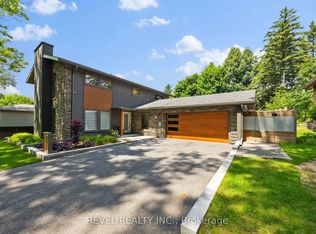 MLS ID #S13760956, REVEL REALTY INC.. TRREB
