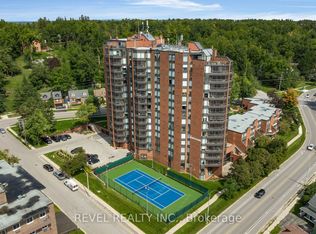
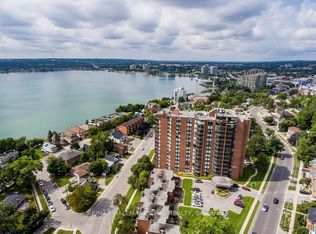
This is the one! Rarely offered, sub penthouse suite at the Bay Club with panoramic views! Welcome home to suite 1401. Tastefully updated, 2 bedrooms plus den, overlooking Kempenfelt Bay and the picturesque wooded hillside of the North Shore areas on Lake Simcoe. Bright and airy, the open concept main space is all one level with no stairs, and is finished in wide plank hardwood flooring throughout. Functional kitchen island with granite counters, modern stainless steel appliance package, and a view from every seat in the house. Primary bedroom is oversized, with private 4 pc ensuite, large double closet and bonus linen closet. Versatile layout with second bedroom, second 4 pc bath and office or den space with cozy fireplace insert. In suite laundry closet with newer full size machines, and large walk in pantry complete the interior layout. Sliding patio doors lead to million dollar views from within the large screened in balcony, with the rare and coveted glass enclosures for 3 season use. Enjoy incredible privacy, expansive natural views and morning sun from the outdoor living space. Well maintained, this amenity rich building comes with a friendly community feel, and ALL of the activities - oversized indoor pool, hot tub, sauna, fitness and games areas, weekly events, outdoor tennis and pickleball courts, billiards room, workshop, potting area, library, available guest suite, the list goes on! Conveniently situated within walking distance to shopping, restaurants, beaches, marinas, parks and walking trails. Book your showing today, this one is special.
For sale
C$629,900
181 Collier St #1401, Barrie, ON L4M 5L6
3beds
2baths
Apartment
Built in ----
-- sqft lot
$-- Zestimate®
C$--/sqft
C$984/mo HOA
What's special
Cozy fireplace insertLarge walk in pantry
- 46 days
- 12
- 2
Zillow last checked:
Listing updated:
Listed by:
CENTURY 21 B.J. ROTH REALTY LTD., BROKERAGE
Source: TRREB,MLS®#: S13762020 Originating MLS®#: Toronto Regional Real Estate Board
Originating MLS®#: Toronto Regional Real Estate BoardFacts & features
Interior
Bedrooms & bathrooms
- Bedrooms: 3
- Bathrooms: 2
Primary bedroom
- Level: Main
- Dimensions: 6.01 x 4.14
Bedroom 2
- Level: Main
- Dimensions: 4.5 x 2.89
Den
- Level: Main
- Dimensions: 4.5 x 3.26
Dining room
- Level: Main
- Dimensions: 2.87 x 2.53
Kitchen
- Level: Main
- Dimensions: 3.84 x 2.53
Living room
- Dimensions: 7.73 x 4.08
Other
- Level: Main
- Dimensions: 5.57 x 2.34
Pantry
- Level: Main
- Dimensions: 2.36 x 1.23
Heating
- Other, Electric
Cooling
- Wall Unit(s)
Appliances
- Laundry: In-Suite Laundry
Features
- Primary Bedroom - Main Floor, Storage
- Flooring: Carpet Free
- Basement: None
- Has fireplace: Yes
- Fireplace features: Electric, Insert
Interior area
- Living area range: 1200-1399 null
Property
Parking
- Total spaces: 1
- Parking features: Underground
- Has garage: Yes
Features
- Stories: 1
- Exterior features: Controlled Entry, Privacy, Enclosed Balcony
- Has view: Yes
- View description: Beach, Forest, Lake, Trees/Woods, Park/Greenbelt, Panoramic
- Has water view: Yes
- Water view: Beach,Lake
Lot
- Features: Beach, Hospital, Rec./Commun.Centre, Public Transit, Lake/Pond, Marina
Details
- Parcel number: 590370106
- Other equipment: Intercom
Construction
Type & style
- Home type: Apartment
- Property subtype: Apartment
Materials
- Brick
Community & HOA
Community
- Security: Smoke Detector(s)
HOA
- Amenities included: Elevator, Exercise Room, Guest Suites, Indoor Pool, Sauna, Tennis Court
- Services included: Water Included, Cable TV Included, Building Insurance Included, Common Elements Included
- HOA fee: C$984 monthly
- HOA name: SCC
Location
- Region: Barrie
Financial & listing details
- Tax assessed value: C$325,000
- Annual tax amount: C$4,588
- Date on market: 9/9/2026
Price history
Price history is unavailable.
Public tax history
Tax history is unavailable.
Climate risks
Neighborhood: Northshore
Nearby schools
GreatSchools rating
No schools nearby
We couldn't find any schools near this home.

Similar homes
- C$599,0003 bd2 ba-- sqft6 Toronto St #409, Barrie, ON L4N 9R2For Sale
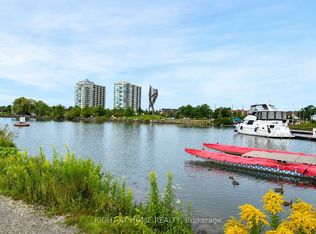 MLS ID #S13703652, RIGHT AT HOME REALTY INC.. TRREB
 - C$625,0003 bd3 ba-- sqft94 Laidlaw Dr, Barrie, ON L4N 7S2For Sale
 MLS ID #S14093564, KELLER WILLIAMS REFERRED URBAN REALTY. TRREB
 - C$319,5002 bd1 ba-- sqft150 Dunlop St E #710, Barrie, ON L4M 6H1For Sale
 MLS ID #S14107730, RE/MAX HALLMARK CHAY REALTY. TRREB
 - C$619,0003 bd3 ba-- sqft86 Trillium Cres, Barrie, ON L4N 5K3For Sale
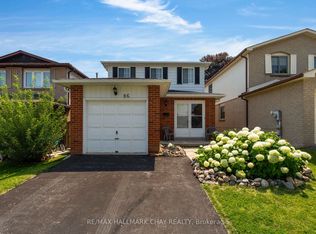 MLS ID #S13801890, RE/MAX HALLMARK CHAY REALTY. TRREB
