5 BEDROOM BUNGALOW WITH OVER 2,700 FINISHED SQ. FT., IN-LAW CAPABILITY & A WALKABLE NORTH BARRIE LOCATION! This all-brick bungalow offers generous principal rooms, neutral finishes and a floor plan that can adapt as family life changes over the years. The combined living and dining room has the proportions for everything from weeknight dinners to a full house at the holidays, while the kitchen features white cabinetry, a breakfast bar and an adjoining breakfast area with a walkout to the rear deck. Open to both the kitchen and breakfast area, the family room is where the day naturally winds down, with the gas fireplace on, dinner finished and everyone settling in for the evening. The primary bedroom includes a walk-in closet and updated 3-piece ensuite with a large glass walk-in shower, while the second bedroom sits near the 4-piece main bathroom. Main-floor laundry with direct garage access makes coming and going smoother, especially when groceries, work bags or winter gear are part of the trip. The finished basement offers in-law capability with a huge rec room, kitchen, three bedrooms, a 4-piece bathroom and separate laundry area, giving parents, extended family or returning adult children their own part of the home while still keeping everyone under one roof. Within walking distance of groceries and everyday shopping, and just minutes from East Bayfield Community Centre, Georgian Mall, schools, parks and Highway 400, this location makes errands, recreation and commuting easy to work into the day.
For sale
C$799,900
35 Livia Herman Way, Barrie, ON L4M 6X1
5beds
3baths
Single Family Residence
Built in ----
0 Square Feet Lot
$-- Zestimate®
C$--/sqft
C$-- HOA
What's special
All-brick bungalowGenerous principal roomsNeutral finishesBreakfast bar
- 3 days
- 10
- 0
Zillow last checked:
Listing updated:
Listed by:
RE/MAX HALLMARK PEGGY HILL GROUP REALTY
Source: TRREB,MLS®#: S13877162 Originating MLS®#: Toronto Regional Real Estate Board
Originating MLS®#: Toronto Regional Real Estate BoardFacts & features
Interior
Bedrooms & bathrooms
- Bedrooms: 5
- Bathrooms: 3
Primary bedroom
- Level: Main
- Dimensions: 4.45 x 4.34
Bedroom 2
- Level: Main
- Dimensions: 2.8 x 6.25
Bedroom 3
- Level: Basement
- Dimensions: 3.51 x 4.27
Bedroom 4
- Level: Basement
- Dimensions: 3.39 x 3.92
Bedroom 5
- Level: Basement
- Dimensions: 3.45 x 3.92
Dining room
- Level: Main
- Dimensions: 3.94 x 2.19
Family room
- Level: Main
- Dimensions: 3.33 x 5.92
Foyer
- Level: Main
- Dimensions: 1.4 x 1.68
Kitchen
- Level: Basement
- Dimensions: 3.74 x 3.93
Kitchen
- Level: Main
- Dimensions: 2.56 x 2.79
Laundry
- Level: Main
- Dimensions: 1.92 x 2.14
Laundry
- Level: Basement
- Dimensions: 1.91 x 2.16
Living room
- Level: Main
- Dimensions: 4.48 x 4.24
Recreation
- Level: Basement
- Dimensions: 10.15 x 6.95
Heating
- Forced Air, Gas
Cooling
- Central Air
Appliances
- Included: Water Heater
Features
- In-Law Capability, Primary Bedroom - Main Floor
- Flooring: Carpet Free
- Basement: Finished,Full
- Has fireplace: Yes
- Fireplace features: Family Room
Interior area
- Living area range: 1500-2000 null
Video & virtual tour
Property
Parking
- Total spaces: 4
- Parking features: Private Double, Garage Door Opener
- Has garage: Yes
Features
- Patio & porch: Deck
- Pool features: None
Lot
- Size: 0 Square Feet
- Features: Park, School, Rec./Commun.Centre, Public Transit, Rectangular Lot
Details
- Parcel number: 589281356
- Other equipment: Sump Pump
Construction
Type & style
- Home type: SingleFamily
- Architectural style: Bungalow
- Property subtype: Single Family Residence
Materials
- Brick
- Foundation: Concrete
- Roof: Asphalt Shingle
Utilities & green energy
- Sewer: Sewer
Community & HOA
Location
- Region: Barrie
Financial & listing details
- Annual tax amount: C$5,811
- Date on market: 10/8/2026
Price history
Price history is unavailable.
Public tax history
Tax history is unavailable.
Climate risks
Neighborhood: East Bayfield
Nearby schools
GreatSchools rating
No schools nearby
We couldn't find any schools near this home.

Similar homes
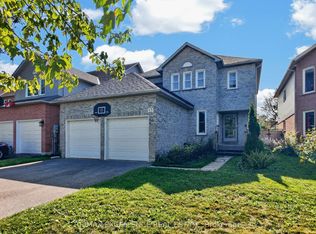
- C$898,0006 bd3 ba-- sqft145 Livingstone St E, Barrie, ON L4M 6Y1For Sale
 MLS ID #S13879692, HOMELIFE BROADWAY REALTY INC.. TRREB
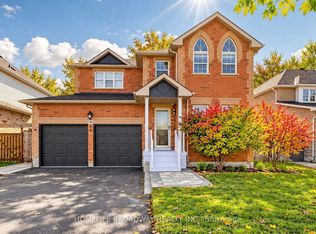
 - C$769,9004 bd2 ba-- sqft12 Player Dr, Barrie, ON L4M 6W1For Sale
 MLS ID #S13880660, RIGHT AT HOME REALTY INC.. TRREB
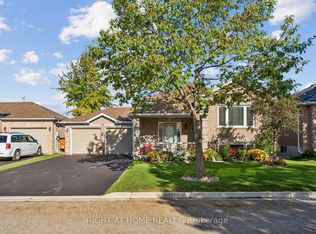
 - C$689,9003 bd3 ba-- sqft13 Lindsay Ct, Barrie, ON L4M 6G5For Sale
 MLS ID #S13871018, Keller Williams Experience Realty. TRREB
 - C$829,9005 bd2 ba-- sqft93 Grove St E, Barrie, ON L4M 5G2For Sale
 MLS ID #S13862906, CENTURY 21 B.J. ROTH REALTY LTD., BROKERAGE. TRREB
