Located only 10 minutes from Barrie this sprawling 3.7+ acre property has it's own tranquil pond, massive driveway, and tons of privacy. The covered entry way welcomes you with it's timeless arch and you are first brought into the breezeway between the ranch bungalow and the one-car garage. Inside an easy flow floor plan with two bedrooms set on opposite sides of a four-piece bathroom. A bright sun drenched living space also has a sun room perfect for your morning coffee and sliding doors off of either side. The kitchen has tons of cupboard space and dining room between it and the large living space. Downstairs a massive rec room, laundry, storage and utility space. Outside there is a generator and don't miss the steel roof on the home. Many retaining walls could be the back drop for your beautiful gardens and if you look closely you will fine grapes and flowers galore. Easy access to the 400 Hwy, golf, Vetta Spa, Horseshoe Resort as well a school only 3 minute drive away or all of Craighursts amenities (groceries, restaurant, pharmacy etc)
For sale
C$650,000
2086 Penetanguishene Rd, Springwater, ON L9X 1Z5
2beds
1baths
Single Family Residence
Built in ----
3 Square Feet Lot
$-- Zestimate®
C$--/sqft
C$-- HOA
What's special
Tranquil pondMassive drivewayTons of privacyEasy flow floor planGrapes and flowers galore
- 2 hours
- 0
- 0
Zillow last checked:
Listing updated:
Listed by:
REAL BROKER ONTARIO LTD.
Source: TRREB,MLS®#: S13859324 Originating MLS®#: Toronto Regional Real Estate Board
Originating MLS®#: Toronto Regional Real Estate BoardFacts & features
Interior
Bedrooms & bathrooms
- Bedrooms: 2
- Bathrooms: 1
Bedroom
- Level: Main
- Dimensions: 3.7 x 3.96
Bedroom 2
- Level: Main
- Dimensions: 3.17 x 3.91
Dining room
- Level: Main
- Dimensions: 4.99 x 2.38
Family room
- Level: Basement
- Dimensions: 10.38 x 3.87
Kitchen
- Level: Main
- Dimensions: 5.07 x 3.52
Laundry
- Level: Basement
- Dimensions: 3.23 x 3.03
Living room
- Level: Main
- Dimensions: 4.56 x 4.8
Heating
- Forced Air, Propane
Cooling
- Central Air
Features
- Primary Bedroom - Main Floor
- Basement: Finished,Separate Entrance
- Has fireplace: Yes
- Fireplace features: Family Room, Living Room
Interior area
- Living area range: 1100-1500 null
Video & virtual tour
Property
Parking
- Total spaces: 11
- Parking features: Available, Front Yard Parking, Inside Entrance, Private Double, Private
- Has garage: Yes
Features
- Exterior features: Privacy, Private Pond, Year Round Living
- Pool features: None
- Has view: Yes
- View description: Trees/Woods
- Waterfront features: None
Lot
- Size: 3 Square Feet
- Features: Campground, Golf, Hospital, School, School Bus Route, Wooded/Treed, Irregular Lot
- Topography: Sloping,Partially Cleared,Wooded/Treed
Details
- Parcel number: 583630035
- Other equipment: Propane Tank
Construction
Type & style
- Home type: SingleFamily
- Architectural style: Bungalow
- Property subtype: Single Family Residence
Materials
- Aluminum Siding
- Foundation: Concrete
- Roof: Metal
Utilities & green energy
- Sewer: Septic
- Water: Dug Well
Community & HOA
Location
- Region: Springwater
Financial & listing details
- Tax assessed value: C$353,000
- Annual tax amount: C$1,628
- Date on market: 10/4/2026
Price history
Price history is unavailable.
Public tax history
Tax history is unavailable.
Climate risks
Neighborhood: L9X
Nearby schools
GreatSchools rating
No schools nearby
We couldn't find any schools near this home.

Similar homes
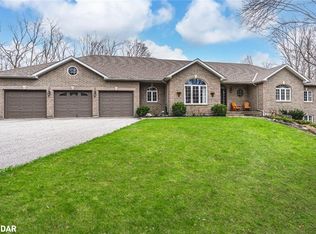
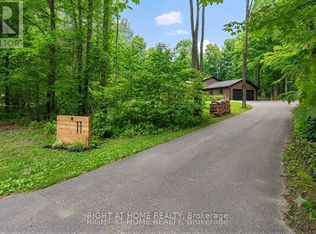
- C$699,0004 bd2 ba-- sqft2 Briarwood Ct, Springwater, ON L9X 0K5For Sale
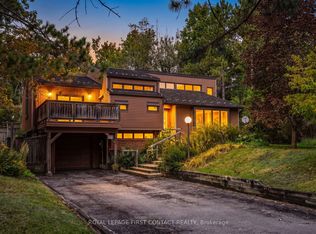 MLS ID #S13856532, ROYAL LEPAGE FIRST CONTACT REALTY. TRREB
 - C$599,0004 bd2 ba-- sqft1213 Bayfield St N, Springwater, ON L9X 0N6For Sale
 MLS ID #S13825690, RE/MAX HALLMARK CHAY REALTY. TRREB
 - C$829,9003 bd2 ba-- sqft1346 Penetanguishene Rd, Springwater, ON L9X 1Z3For Sale
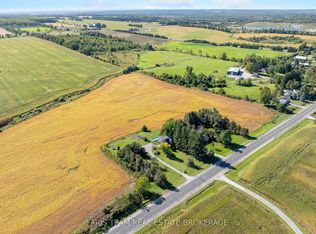 MLS ID #S13822860, FARIS TEAM REAL ESTATE. TRREB
 - C$674,9004 bd1 ba-- sqft10 Finlay Mill Rd, Springwater, ON L9X 0N7For Sale
 MLS ID #S13808902, RE/MAX HALLMARK CHAY REALTY. TRREB
