Discover modern comfort in this "TO BE BUILT" beautifully designed semi-detached, 3 bedroom home offering modern comfort, quality craftmanship and functional family living by award winning builder Brookfield Residential. The open-concept main floor to feature a bright family room, kitchen and breakfast area with walkout to the backyard. The chef-inspired kitchen includes extended-height cabinetry, quartz countertops, ceramic backsplash, a breakfast bar, and a convenient pantry for additional storage. Luxury vinyl plank flooring flows throughout the main floor, complemented by impressive 9' ceilings and a stunning stained oak staircase. Upstairs, the primary retreat offers an oversized walk-in closet and a spa-inspired ensuite featuring a glass-enclosed shower with a wall-mounted rain head and handheld shower wand. Two additional bedrooms and a full bathroom provide flexible space for family. Additional highlights include energy-efficient construction and personalized landscaping package. Situated in a desirable family-friendly established community close to schools, parks, shopping, major highways and everyday amenities, this exceptional home combines style, comfort and convenience in an outstanding value-packed opportunity.
For sale
C$615,035
33 Sand Cherry Dr, Springwater, ON L9X 2E4
3beds
3baths
Single Family Residence
Built in ----
2,450 Square Feet Lot
$-- Zestimate®
C$--/sqft
C$-- HOA
What's special
Bright family roomChef-inspired kitchenExtended-height cabinetryQuartz countertopsCeramic backsplashBreakfast barLuxury vinyl plank flooring
- 1 day
- 0
- 0
Zillow last checked:
Listing updated:
Listed by:
RE/MAX REALTRON REALTY INC.
Source: TRREB,MLS®#: S13829220 Originating MLS®#: Toronto Regional Real Estate Board
Originating MLS®#: Toronto Regional Real Estate BoardFacts & features
Interior
Bedrooms & bathrooms
- Bedrooms: 3
- Bathrooms: 3
Primary bedroom
- Level: Second
- Dimensions: 3.32 x 4.02
Bedroom 2
- Level: Second
- Dimensions: 2.9 x 2.4
Other
- Level: Second
- Dimensions: 2.9 x 2.4
Breakfast
- Level: Main
- Dimensions: 2.62 x 2.62
Family room
- Level: Main
- Dimensions: 3.08 x 3.96
Kitchen
- Level: Main
- Dimensions: 2.62 x 2.92
Heating
- Forced Air, Gas
Cooling
- None
Features
- None
- Basement: Unfinished
- Has fireplace: No
Interior area
- Living area range: 1100-1500 null
Property
Parking
- Total spaces: 2
- Parking features: Private
- Has garage: Yes
Features
- Stories: 2
- Pool features: None
Lot
- Size: 2,450 Square Feet
Construction
Type & style
- Home type: SingleFamily
- Property subtype: Single Family Residence
Materials
- Brick
- Foundation: Poured Concrete
- Roof: Asphalt Shingle
Utilities & green energy
- Sewer: Sewer
Community & HOA
Location
- Region: Springwater
Financial & listing details
- Date on market: 9/25/2026
Price history
Price history is unavailable.
Public tax history
Tax history is unavailable.
Climate risks
Neighborhood: Midhurst
Nearby schools
GreatSchools rating
No schools nearby
We couldn't find any schools near this home.
- C$830,9653 bd3 ba-- sqft5 Sand Cherry Dr, Springwater, ON L9X2E4For Sale

- C$684,9903 bd3 ba-- sqft29 Maggioni Dr, Springwater, ON L9X2E4New Construction

- C$907,9904 bd3 ba-- sqft17 Maggioni Dr, Springwater, ON L9X2E4New Construction
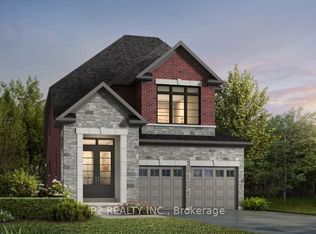
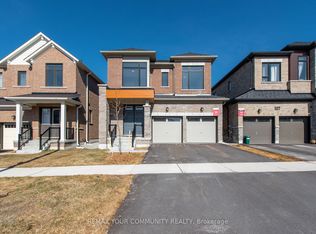
- C$819,9904 bd4 ba-- sqft105 Bearberry Rd, Springwater, ON L9X2C9New Construction
Similar homes
- C$830,9653 bd3 ba-- sqft5 Sand Cherry Dr, Springwater, ON L9X 2E4For SaleMLS ID #S13829046, RE/MAX REALTRON REALTY INC.. TRREB
- C$599,0004 bd2 ba-- sqft1213 Bayfield St N, Springwater, ON L9X 0N6For Sale
 MLS ID #S13825690, RE/MAX HALLMARK CHAY REALTY. TRREB
 - C$684,9903 bd3 ba-- sqft29 Maggioni Dr, Springwater, ON L9X 2E4New ConstructionMLS ID #S13246302, P2 REALTY INC.. TRREB
- C$739,0004 bd4 ba-- sqft30 Periwinkle Rd, Springwater, ON L9X 2C8For Sale
 MLS ID #S13813538, ROYAL LEPAGE CERTIFIED REALTY. TRREB
