Welcome to 33 Shaw Street, a well maintained raised bungalow situated on a desirable corner lot in the welcoming community of Elmvale! Offering 3 + 1 bedrooms, 2 bathrooms and an attached single-car garage, this detached home combines comfortable living, functional space and small-town charm. With 1202 square feet on the main level and the same on the lower level, you are 2400 square feet for finished living space. Freshly painted throughout, the home offers a bright, refreshed interior with flexibility for growing families, guests or those working from home. The kitchen features new stainless steel appliances, while sliding glass doors provide convenient access to the deck, extending your living space outdoors for relaxing or entertaining. The finished lower level offers additional living space, a fourth bedroom and a relaxing sauna, creating the perfect retreat at the end of the day. Direct interior access to the attached garage from the basement adds everyday convenience and functionality. Thoughtful improvements include an updated bathroom vanity, kitchen cabinet refinishing, quality Gentek windows throughout and a well maintained roof, providing added comfort and peace of mind. Situated in an established residential neighbourhood, enjoy the convenience of Elmvale's local shops, schools, parks and everyday amenities, with easy access to Barrie, Wasaga Beach and the surrounding communities of Springwater Township. Whether you're looking for room to grow, space to entertain or a place to settle into quieter pace of life, 33 Shaw Street offers a wonderful opportunity to make yourself at home.
Under contract
C$599,900
33 Shaw St, Springwater, ON L0L 1P0
4beds
2baths
Single Family Residence
Built in ----
9,558 Square Feet Lot
$-- Zestimate®
C$--/sqft
C$-- HOA
What's special
Desirable corner lotAttached single-car garageFreshly painted throughoutBright refreshed interiorFourth bedroomUpdated bathroom vanityKitchen cabinet refinishing
- 10 days
- 10
- 3
Zillow last checked:
Listing updated:
Listed by:
EXP REALTY
Source: TRREB,MLS®#: S14087054 Originating MLS®#: Toronto Regional Real Estate Board
Facts & features
Interior
Bedrooms & bathrooms
- Bedrooms: 4
- Bathrooms: 2
Primary bedroom
- Level: Main
- Dimensions: 4.45 x 3.48
Bedroom 2
- Level: Main
- Dimensions: 3 x 111
Bedroom 3
- Level: Main
- Dimensions: 3.12 x 3.76
Bedroom 4
- Level: Lower
- Dimensions: 4.95 x 3.23
Bathroom
- Level: Main
- Dimensions: 1.47 x 3.48
Bathroom
- Level: Lower
- Dimensions: 4.17 x 2.97
Dining room
- Level: Main
- Dimensions: 3.91 x 3.51
Family room
- Level: Lower
- Dimensions: 5.97 x 4.65
Kitchen
- Level: Main
- Dimensions: 3.61 x 3.51
Laundry
- Level: Lower
- Dimensions: 5.16 x 3.38
Living room
- Level: Main
- Dimensions: 5.33 x 3.48
Other
- Level: Lower
- Dimensions: 2.77 x 3.38
Heating
- Forced Air, Gas
Cooling
- Central Air
Appliances
- Included: Water Heater Owned
Features
- Primary Bedroom - Main Floor, Sauna, Storage
- Basement: Separate Entrance,Full,Finished
- Has fireplace: Yes
- Fireplace features: Natural Gas
Interior area
- Living area range: 1100-1500 null
Video & virtual tour
Property
Parking
- Total spaces: 6
- Parking features: Private Double
- Has garage: Yes
Features
- Patio & porch: Deck, Patio
- Pool features: None
Lot
- Size: 9,558 Square Feet
- Features: Fenced Yard, Park, Place Of Worship, School, Other Shaped Lot
Details
- Additional structures: Fence - Full, Shed
- Parcel number: 583770257
- Other equipment: Sump Pump
Construction
Type & style
- Home type: SingleFamily
- Architectural style: Bungalow-Raised
- Property subtype: Single Family Residence
Materials
- Brick
- Foundation: Concrete
- Roof: Asphalt Shingle
Utilities & green energy
- Sewer: Sewer
Community & HOA
Community
- Security: Carbon Monoxide Detector(s), Smoke Detector(s)
Location
- Region: Springwater
Financial & listing details
- Annual tax amount: C$2,650
- Date on market: 10/16/2026
Price history
Price history is unavailable.
Public tax history
Tax history is unavailable.
Climate risks
Neighborhood: Elmvale
Nearby schools
GreatSchools rating
No schools nearby
We couldn't find any schools near this home.


Similar homes
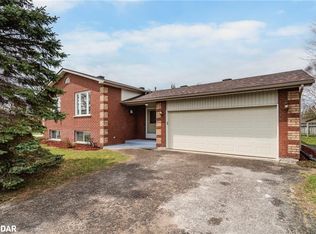
- C$599,9004 bd1 ba-- sqft1556 Flos Cres #4-W, Springwater, ON L0L 1P0For Sale
 MLS ID #S13867394, RE/MAX HALLMARK PEGGY HILL GROUP REALTY. TRREB
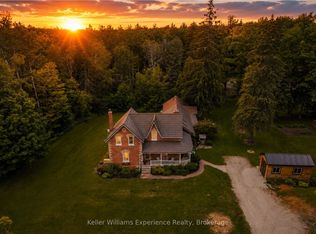
- C$599,9003 bd2 ba-- sqft152 Ritchie Cres, Springwater, ON L0L 1P0For Sale
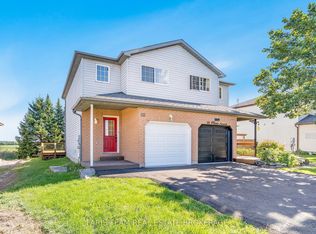 MLS ID #S13790230, FARIS TEAM REAL ESTATE. TRREB
- C$709,9004 bd1 ba-- sqft2286 Flos Cres #10, Springwater, ON L0L 1P0For Sale
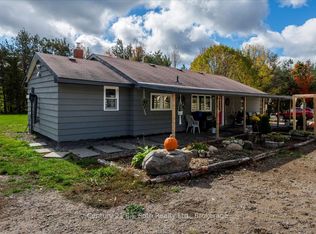 MLS ID #S13748284, Century 21 B.J. Roth Realty Ltd.. TRREB
- C$675,0003 bd3 ba-- sqft87 Queen St W, Springwater, ON L0L 1P0For Sale
 MLS ID #S14114254, RE/MAX By The Bay Brokerage. TRREB
