Welcome to 1117 Muriel Street, the perfect family home in one of Innisfil's most sought-after neighbourhoods. Backing onto a peaceful field and park with no rear neighbours, this beautifully maintained 3-bedroom home with a finished basement offers the ideal blend of space, privacy, and community living. Step inside to soaring open-to-above ceilings in the living room, creating a bright and airy space filled with natural light. The functional main floor features a spacious eat-in kitchen overlooking the backyard, making it the perfect place for family meals and entertaining. Upstairs, retreat to the oversized primary suite, complete with a walk-in closet and a luxurious ensuite featuring a soaker tub. Two additional bedrooms provide plenty of room for a growing family. The finished basement adds valuable living space, ideal for a recreation room, home office, gym, or playroom, complete with a murphy bed for additional sleeping. Outside, enjoy summer evenings on the beautiful backyard deck in the fully fenced yard. Located just a short walk to the public school, this home is surrounded by a welcoming, family-friendly community where children can walk to school and play with neighbourhood friends. You're also just minutes from Innisfil Beaches, marinas, golf courses, parks, shopping, restaurants, and everyday amenities, with convenient access to commuter routes. An opportunity to own a beautiful family home in an unbeatable location where comfort, community, and outdoor living come together.
For sale
C$785,000
1117 Muriel St, Innisfil, ON L9S 4W5
3beds
4baths
Single Family Residence
Built in ----
4,520 Square Feet Lot
$-- Zestimate®
C$--/sqft
C$-- HOA
What's special
Oversized primary suiteWalk-in closetBeautiful backyard deckFully fenced yard
- 2 days
- 7
- 0
Zillow last checked:
Listing updated:
Listed by:
CV Real Estate
Source: TRREB,MLS®#: N13856274 Originating MLS®#: One Point Association of REALTORS
Originating MLS®#: One Point Association of REALTORSFacts & features
Interior
Bedrooms & bathrooms
- Bedrooms: 3
- Bathrooms: 4
Primary bedroom
- Level: Upper
- Dimensions: 3.48 x 6.5
Bedroom
- Level: Upper
- Dimensions: 2.59 x 3.05
Bedroom
- Level: Upper
- Dimensions: 2.97 x 3.76
Dining room
- Level: Main
- Dimensions: 3.51 x 2.62
Foyer
- Level: Main
- Dimensions: 3.08 x 4.06
Kitchen
- Level: Main
- Dimensions: 3.61 x 3.02
Laundry
- Level: Main
- Dimensions: 2.46 x 1.78
Living room
- Level: Main
- Dimensions: 5.21 x 3.76
Recreation
- Level: Lower
- Dimensions: 7.8 x 9.5
Heating
- Forced Air, Gas
Cooling
- Central Air
Appliances
- Included: Bar Fridge
Features
- Basement: Full,Finished
- Has fireplace: Yes
- Fireplace features: Electric
Interior area
- Living area range: 1500-2000 null
Video & virtual tour
Property
Parking
- Total spaces: 6
- Parking features: Private, Garage Door Opener
- Has garage: Yes
Features
- Stories: 2
- Patio & porch: Deck, Patio
- Exterior features: Recreational Area
- Pool features: None
- Has view: Yes
- View description: Park/Greenbelt
Lot
- Size: 4,520 Square Feet
- Features: Beach, Golf, Lake Access, Marina, Park, School
- Topography: Flat
Details
- Parcel number: 580690424
Construction
Type & style
- Home type: SingleFamily
- Property subtype: Single Family Residence
Materials
- Brick, Vinyl Siding
- Foundation: Concrete
- Roof: Asphalt Shingle
Utilities & green energy
- Sewer: Sewer
Community & HOA
Location
- Region: Innisfil
Financial & listing details
- Annual tax amount: C$4,735
- Date on market: 10/2/2026
Price history
Price history is unavailable.
Public tax history
Tax history is unavailable.
Climate risks
Neighborhood: L9S
Nearby schools
GreatSchools rating
No schools nearby
We couldn't find any schools near this home.

Similar homes
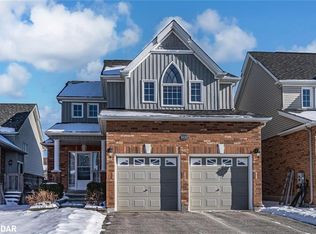

- C$725,0003 bd3 ba-- sqft1845 Lamstone St, Innisfil, ON L9S 4Z8For Sale
 MLS ID #N13686710, FARIS TEAM REAL ESTATE. TRREB
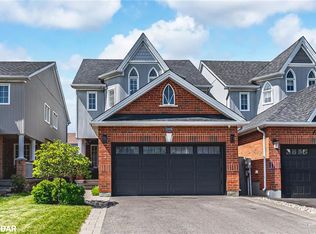
 - C$749,0004 bd4 ba-- sqft1167 Booth Ave, Innisfil, ON L9S 4W2For Sale
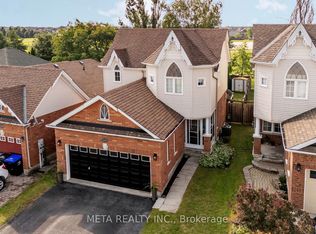 MLS ID #N13626710, META REALTY INC.. TRREB
 - C$782,5003 bd3 ba-- sqft1110 Wharram Way, Innisfil, ON L0L 1W0For Sale
 MLS ID #N13815010, FARIS TEAM REAL ESTATE. TRREB
 - C$779,0003 bd3 ba-- sqft1244 Mary Lou St, Innisfil, ON L9S 0C1For Sale
 MLS ID #N13560200, FARIS TEAM REAL ESTATE. TRREB
