Welcome to 2373 Somers Boulevard in Alcona, one of Innisfil's most desirable neighborhoods! This spacious raised bungalow sits on a quiet corner lot, offering the ideal blend of lakeside lifestyle and modern comfort. Step inside to a functional, light-filled layout featuring 3 main-floor bedrooms and 2 full bathrooms, including a primary ensuite. The fully finished basement expands your living space with a large family room, a dedicated workout room featuring professional gym flooring, a 3-piece bathroom with jacuzzi jet tub, and a spacious laundry room. Upgrades like a new furnace , dishwasher and other recent updates make this home 100% move-in ready. Step outside to your private outdoor oasis-walk out to a expansive deck sheltered by a gazebo, splash around in the above-ground pool, or unwind around the fire pit in your fully fenced yard. Park easily in the attached 2-car garage with ample extra space. Best of all, you're just a short walk to Lake Simcoe's beaches for swimming, boating, and breathtaking sunrises, while local shops, restaurants, schools, and parks are minutes away. Commuters will love the fast, effortless access to Hwy 400. Come live the lakeside lifestyle in Alcona!
For sale
C$819,900
2373 Somers Blvd, Innisfil, ON L9S 2E9
3beds
3baths
Single Family Residence
Built in ----
7,500 Square Feet Lot
$-- Zestimate®
C$--/sqft
C$-- HOA
What's special
Spacious raised bungalowQuiet corner lotFunctional light-filled layoutPrimary ensuiteFully finished basementLarge family roomSpacious laundry room
- 2 days
- 5
- 0
Zillow last checked:
Listing updated:
Listed by:
Royal LePage Locations North
Source: TRREB,MLS®#: N14169400 Originating MLS®#: One Point Association of REALTORS
Facts & features
Interior
Bedrooms & bathrooms
- Bedrooms: 3
- Bathrooms: 3
Primary bedroom
- Level: Main
- Dimensions: 3.66 x 3.91
Bedroom 2
- Level: Main
- Dimensions: 3.35 x 3.02
Bedroom 3
- Level: Main
- Dimensions: 3.23 x 3.86
Bathroom
- Level: Main
- Dimensions: 3.15 x 1.8
Bathroom
- Level: Basement
- Dimensions: 2.31 x 2.39
Bathroom
- Level: Main
- Dimensions: 1.63 x 1.75
Dining room
- Level: Main
- Dimensions: 3.25 x 3.05
Exercise room
- Level: Basement
- Dimensions: 6.45 x 4.19
Family room
- Level: Basement
- Dimensions: 5.46 x 6.66
Foyer
- Level: Main
- Dimensions: 2.69 x 1.88
Kitchen
- Level: Main
- Dimensions: 3.61 x 3.05
Laundry
- Level: Basement
- Dimensions: 2.31 x 3
Living room
- Level: Main
- Dimensions: 4.22 x 4.88
Heating
- Forced Air, Gas
Cooling
- Central Air
Appliances
- Included: Water Heater
Features
- Primary Bedroom - Main Floor
- Basement: Finished,Full
- Has fireplace: Yes
- Fireplace features: Natural Gas, Recreation Room
Interior area
- Living area range: 1100-1500 null
Property
Parking
- Total spaces: 5
- Parking features: Front Yard Parking, Private Double
- Has garage: Yes
Features
- Patio & porch: Deck
- Exterior features: Canopy, Landscape Lighting, Landscaped, Year Round Living, Paved Yard
- Has private pool: Yes
- Pool features: Above Ground, On Ground
- Has view: Yes
- View description: Garden, Pool, Trees/Woods
Lot
- Size: 7,500 Square Feet
- Features: Beach, Fenced Yard, Golf, Park, Place Of Worship, Rec./Commun.Centre
Details
- Parcel number: 740050023
- Other equipment: Sump Pump
Construction
Type & style
- Home type: SingleFamily
- Architectural style: Bungalow-Raised
- Property subtype: Single Family Residence
Materials
- Brick, Vinyl Siding
- Foundation: Poured Concrete
- Roof: Asphalt Shingle
Utilities & green energy
- Sewer: Sewer
Community & HOA
Location
- Region: Innisfil
Financial & listing details
- Tax assessed value: C$359,000
- Annual tax amount: C$4,451
- Date on market: 11/11/2026
Price history
Price history is unavailable.
Public tax history
Tax history is unavailable.
Climate risks
Neighborhood: L9S
Nearby schools
GreatSchools rating
No schools nearby
We couldn't find any schools near this home.
Similar homes
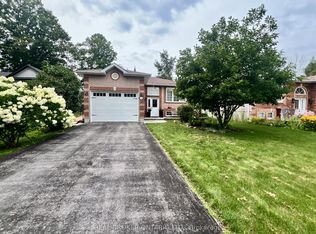
- C$649,9003 bd2 ba-- sqft706 Reid St, Innisfil, ON L9S 2E9For Sale
 MLS ID #N14153068, RE/MAX CROSSTOWN REALTY INC.. TRREB
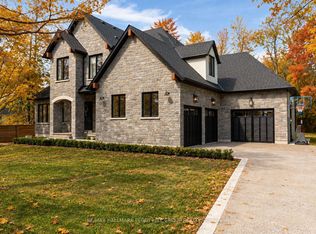
- C$829,9004 bd3 ba-- sqft1993 Boyes St, Innisfil, ON L9S 0P2For Sale
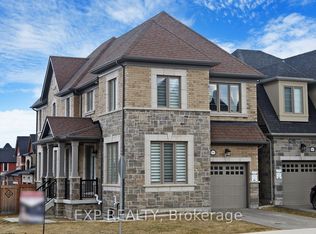 MLS ID #N14172866, EXP REALTY. TRREB
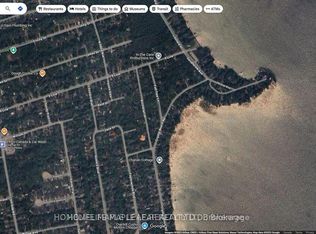
- C$899,0004 bd3 ba-- sqft2362 Tall Tree Ln, Innisfil, ON L9S 3X5For Sale
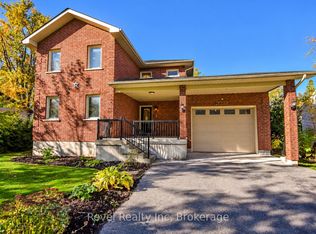 MLS ID #N14115288, Revel Realty Inc. TRREB
- C$799,9994 bd3 ba-- sqft1216 Fox Hill St, Innisfil, ON L9S 4Y5For Sale
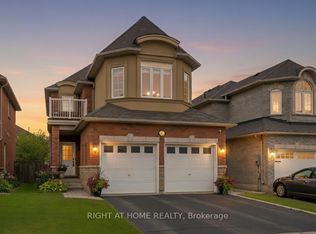 MLS ID #N14179774, RIGHT AT HOME REALTY INC.. TRREB
