ATTENTION First Time Buyers & Renovators!! Put your finishing touches on this lovely bungalow. Only A 5 Minute Walk To Local Beaches, Parks And Harbour West Marina. Close To Various Amenities Including Shopping, Banks, Schools, Restaurants And Only 30 Minutes To Barrie Or 45 Minutes To The GTA!
Sold for $499,990
C$499,990
729 James St, Innisfil, ON L9S 2G6
3beds
850sqft
Single Family Residence, Residential
Built in ----
0.28 Acres Lot
$-- Zestimate®
C$588/sqft
C$2,311 Estimated rent
Home value
Not available
Estimated sales range
Not available
Not available
Owner options
List your home for rent
C$2,311/mo
Rent Zestimate®
Find your next renter with Zillow Rental Manager. Plus, with online applications, you can quickly screen prospective tenants – for free.
C$2,311/mo
Rent Zestimate®
Refinance and save
C$2,114/mo
Est. payment
Refinancing to a lower rate could help reduce your monthly payments and save thousands over the life of the loan.
C$2,114/mo
Est. payment
Explore your selling options
Work with a Zillow partner agent
Leverage their expertise and Zillow's premium Showcase listings to get your home seen by more buyers.
Get startedList with your own agent
Get your home in front of millions of buyers by listing it on Zillow.
Learn how to do itSell it yourself
Take full control of how buyers see your home on Zillow by listing For Sale by Owner (FSBO).
List your homeWhat's special
Zillow last checked:
Listing updated:
Listed by:
Ana Carter, Salesperson,
Keller Williams Complete Realty
Source: ITSO,MLS®#: 40679441Originating MLS®#: Cornerstone Association of REALTORS®
Facts & features
Interior
Bedrooms & bathrooms
- Bedrooms: 3
- Bathrooms: 1
- Full bathrooms: 1
- Main level bathrooms: 1
- Main level bedrooms: 3
Bedroom
- Level: Main
Bedroom
- Level: Main
Bedroom
- Level: Main
Bathroom
- Features: 4-Piece
- Level: Main
Kitchen
- Level: Main
Living room
- Level: Main
Heating
- Electric
Cooling
- None
Appliances
- Included: Refrigerator, Stove
Features
- Other
- Basement: Crawl Space,Unfinished
- Has fireplace: No
Interior area
- Total structure area: 850
- Total interior livable area: 850 sqft
- Finished area above ground: 850
Property
Parking
- Total spaces: 7
- Parking features: Detached Garage, Outside/Surface/Open
- Garage spaces: 1
- Uncovered spaces: 6
Features
- Stories: 1
- Frontage type: South
- Frontage length: 80.00
Lot
- Size: 0.28 Acres
- Dimensions: 80 x 150
- Features: Rural, Beach
Details
- Parcel number: 740070060
- Zoning: R1
Construction
Type & style
- Home type: SingleFamily
- Architectural style: Bungalow
- Property subtype: Single Family Residence, Residential
Materials
- Vinyl Siding
- Foundation: Concrete Perimeter
- Roof: Asphalt Shing
Condition
- 51-99 Years
- New construction: No
Utilities & green energy
- Sewer: Sewer (Municipal)
- Water: Municipal
Community & HOA
Location
- Region: Innisfil
Financial & listing details
- Price per square foot: C$588/sqft
- Annual tax amount: C$2,424
- Date on market: 11/21/2024
- Inclusions: Refrigerator, Stove
Price history
| Date | Event | Price |
|---|---|---|
| 5/20/2025 | Sold | C$499,990C$588/sqft |
Source: ITSO #40679441 Report a problem | ||
Public tax history
Tax history is unavailable.
Neighborhood: L9S
Nearby homes
- C$1,4001 bd1 ba400 sqft741 Trinity St, Innisfil, ON L9S2G8For Rent

- C$699,9003 bd2 ba-- sqft706 Reid St, Innisfil, ON L9S2E9For Sale

- C$599,0003 bd2 ba-- sqft775 James St, Innisfil, ON L9S2G6For Sale
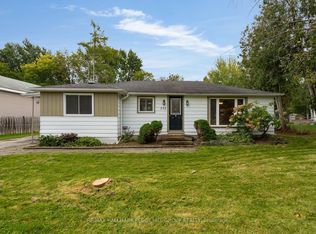
- C$585,0003 bd1 ba-- sqft774 James St, Innisfil, ON L9S2G6For Sale
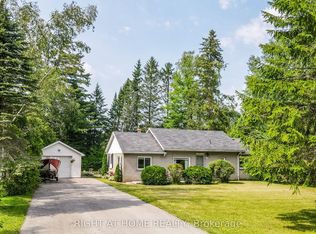
- C$--3 bd3 ba2k sqft751 Candaras St, Innisfil, ON L9S2G9Off Market
- C$839,9993 bd2 ba-- sqft678 Trinity St, Innisfil, ON L9S2G7For Sale
- C$730,0004 bd2 ba-- sqft2342 Somers Blvd, Innisfil, ON L9S2E8For Sale
- C$678,0003 bd2 ba-- sqft2500 Lloyd St, Innisfil, ON L9S2H1For Sale
Nearby schools
GreatSchools rating
No schools nearby
We couldn't find any schools near this home.
- Ontario
- Simcoe County
- Innisfil
- L9S 2G6
- 729 James St
