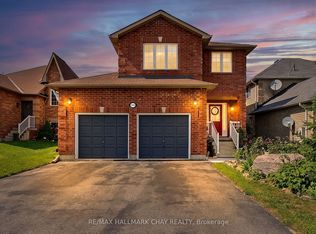
This immaculate, single owner, carpet-free townhome in the heart of Alcona offers nearly 2,000 square feet of bright, thoughtfully designed living space across three finished levels. Offered for the first time by the original owners, the ground floor features a welcoming entry, inside garage access, and a versatile den that walks out to a private, low-maintenance fenced backyard built for entertaining. The sun-drenched second level serves as the heart of the home, centered around an open-concept kitchen with a large island and a cozy fireplace, seamlessly flowing out to an oversized porch for morning coffee or evening relaxation. Upstairs, you'll find spacious bedrooms and a convenient laundry room, all situated on a quiet, tree-lined street just steps from schools, parks, and shopping. This move-in-ready home perfectly pairs modern, low-maintenance living with a prime location.
For sale
C$614,000
1280 Coleman Cres, Innisfil, ON L9S 0G6
3beds
3baths
Townhouse
Built in ----
1,971 Square Feet Lot
$-- Zestimate®
C$--/sqft
C$-- HOA
What's special
Carpet-free townhomeWelcoming entryInside garage accessSun-drenched second levelCozy fireplaceSpacious bedroomsConvenient laundry room
- 28 days |
- 7 |
- 1 |
Zillow last checked:
Listing updated:
Listed by:
RE/MAX HALLMARK CHAY REALTY
Source: TRREB,MLS®#: N13606918 Originating MLS®#: Toronto Regional Real Estate Board
Originating MLS®#: Toronto Regional Real Estate BoardFacts & features
Interior
Bedrooms & bathrooms
- Bedrooms: 3
- Bathrooms: 3
Primary bedroom
- Level: Third
- Dimensions: 3.86 x 5.76
Bedroom 2
- Level: Third
- Dimensions: 3.57 x 2.84
Bedroom 3
- Level: Third
- Dimensions: 2.82 x 4.3
Dining room
- Level: Second
- Dimensions: 3.17 x 5.77
Family room
- Level: Main
- Dimensions: 2.98 x 5.77
Kitchen
- Level: Second
- Dimensions: 3.76 x 4.21
Living room
- Level: Second
- Dimensions: 3.16 x 5.76
Heating
- Forced Air, Gas
Cooling
- Central Air
Features
- Flooring: Carpet Free
- Basement: None
- Has fireplace: Yes
Interior area
- Living area range: 1500-2000 null
Property
Parking
- Total spaces: 3
- Parking features: Inside Entrance, Tandem
- Has garage: Yes
Features
- Stories: 3
- Pool features: None
Lot
- Size: 1,971 Square Feet
- Features: Beach, Fenced Yard, Library, School, School Bus Route, Park
Details
- Parcel number: 580751014
Construction
Type & style
- Home type: Townhouse
- Property subtype: Townhouse
Materials
- Brick, Vinyl Siding
- Foundation: Poured Concrete
- Roof: Asphalt Shingle
Utilities & green energy
- Sewer: Sewer
Community & HOA
Location
- Region: Innisfil
Financial & listing details
- Annual tax amount: C$3,842
- Date on market: 7/26/2026
Price history
Price history is unavailable.
Public tax history
Tax history is unavailable.
Climate risks
Neighborhood: L9S
Nearby schools
GreatSchools rating
No schools nearby
We couldn't find any schools near this home.

- C$628,0003 bd2 ba1.2k sqft1275 Coleman Cres, Innisfil, ON L9S0G6Sold
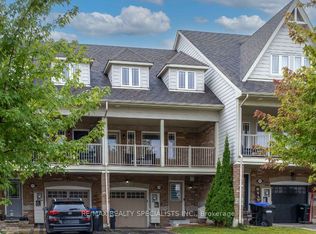
- C$660,0003 bd3 ba-- sqft1299 Coleman Cres, Innisfil, ON L9S0G6For Sale
- C$1,9002 bd1 ba-- sqft2123 Osbond Rd, Innisfil, ON L9S0B1For Rent

- C$699,0003 bd4 ba-- sqft1261 Benson St, Innisfil, ON L9S0G4For Sale
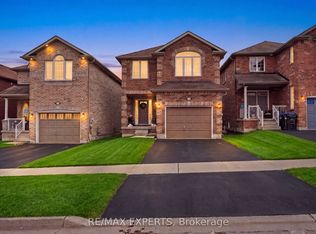
- C$859,0004 bd3 ba-- sqft2104 Osbond Rd, Innisfil, ON L9S0A9For Sale
- C$1,050,0004 bd3 ba-- sqft2070 Osbond Rd, Innisfil, ON L9S0A9For Sale
- C$650,0003 bd2 ba1.5k sqft2071 Osbond Rd, Innisfil, ON L9S0B6Sold
- C$699,9005 bd4 ba-- sqft1199 Andrade Ln, Innisfil, ON L9S4X7For Sale
Similar homes
- C$690,0005 bd2 ba-- sqft1128 Kell St, Innisfil, ON L9S 4W4For Sale
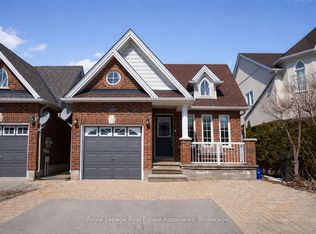 MLS ID #N13690830, Royal LePage Real Estate Associates. TRREB
 - C$719,9004 bd4 ba-- sqft2072 Allison St, Innisfil, ON L9S 0K7For Sale
 MLS ID #N13648216, RE/MAX REALTRON REALTY INC.. TRREB
 - C$799,9994 bd3 ba-- sqft1925 Emerald Ct, Innisfil, ON L9S 2A4For Sale
 MLS ID #N13696354, RE/MAX HALLMARK CHAY REALTY. TRREB
 - C$748,9004 bd4 ba-- sqft1426 Benson St, Innisfil, ON L9S 0C8For Sale
 MLS ID #N13607512, RE/MAX HALLMARK CHAY REALTY. TRREB
 - C$599,9003 bd2 ba-- sqft31 Harmony Cir, Bradford West Gwillimbury, ON L3Z 2T8For SaleMLS ID #N13686916, RE/MAX HALLMARK CHAY REALTY. TRREB
- C$849,9004 bd4 ba-- sqft2197 Batters Loop, Innisfil, ON L9S 0C9For SaleMLS ID #N13641570, RE/MAX CROSSTOWN REALTY INC.. TRREB
- C$595,0003 bd3 ba-- sqft71 Blanchard Cres, Essa, ON L0M 1B5For SaleMLS ID #N13605550, RE/MAX NOBLECORP REAL ESTATE. TRREB
- C$919,9004 bd3 ba-- sqft1386 Sheldon St, Innisfil, ON L9S 0H6For SaleMLS ID #N13554880, CENTURY 21 ATRIA REALTY INC.. TRREB
- C$562,0003 bd2 ba-- sqft488 Yonge St #9, Barrie, ON L4N 4E2For SaleMLS ID #S13483018, RE/MAX HALLMARK CHAY REALTY. TRREB
- C$849,0004 bd4 ba-- sqft1858 Emerald Ct, Innisfil, ON L9S 2A5For SaleMLS ID #N13627658, CENTURY 21 HERITAGE GROUP LTD.. TRREB
- C$774,4994 bd3 ba-- sqft850 Leslie Dr, Innisfil, ON L9S 2B8For SaleMLS ID #N13592052, SUTTON GROUP INCENTIVE REALTY INC.. TRREB
- C$594,9004 bd2 ba-- sqft110 Collier Cres, Essa, ON L3W 0M8For SaleMLS ID #N13639552, KELLER WILLIAMS EXPERIENCE REALTY. TRREB
- C$854,9003 bd4 ba-- sqft1339 Forest St, Innisfil, ON L9S 1Z7For SaleMLS ID #N13466042, RE/MAX HALLMARK YORK GROUP REALTY LTD.. TRREB
- C$735,0003 bd2 ba-- sqft78 Annamaria Dr, Georgina, ON L4P 3R8For SaleMLS ID #N13692856, REMAX YOUR COMMUNITY REALTY. TRREB
- C$674,9003 bd2 ba-- sqft18 Draper Cres, Barrie, ON L4N 8A9For SaleMLS ID #S13638828, RE/MAX HALLMARK PEGGY HILL GROUP REALTY. TRREB
- C$774,9003 bd2 ba-- sqft2510 Side Road 25, Innisfil, ON L9S 2H1For SaleMLS ID #N13103602, PARKER COULTER REALTY BROKERAGE INC.. TRREB
- C$699,9992 bd3 ba-- sqft121 Prince William Way, Barrie, ON L4M 7H6For SaleMLS ID #S13662568, RE/MAX HALLMARK CHAY REALTY. TRREB
- C$679,9003 bd2 ba-- sqft17 Benjamin Ln, Barrie, ON L4N 0S3For SaleMLS ID #S13544898, RE/MAX HALLMARK CHAY REALTY. TRREB
- C$699,0003 bd3 ba-- sqft13 Vita Stephanie Ct, Georgina, ON L0E 1R0For SaleMLS ID #N13101546, KELLER WILLIAMS REALTY CENTRES. TRREB
- C$615,0003 bd2 ba-- sqft243 Letitia St, Barrie, ON L4N 4Y7For SaleMLS ID #S13493266, RE/MAX HALLMARK CHAY REALTY. TRREB
