Welcome to 1426 Benson Street in the heart of Alcona-a beautifully maintained, all-brick two-storey home offered for sale by its original owner. Pride of ownership is evident throughout this immaculate 4-bedroom, 3.5-bathroom home, thoughtfully updated and move-in ready. Enjoy peace of mind with a new roof and furnace, along with numerous additional updates completed over the years. The functional layout offers spacious principal rooms, making it ideal for growing families and entertaining alike. Step outside to your own private backyard oasis featuring an above-ground pool, mature trees that provide privacy, gardens, and a large deck complete with a natural gas BBQ perfect for summer gatherings. The welcoming covered front porch provides the ideal spot to enjoy your morning coffee or unwind at the end of the day. With no sidewalk, you'll appreciate the convenience of extra driveway parking. Large double garage with inside access. Located in one of Alcona's most desirable family-friendly neighbourhoods, this home is just minutes from Innisfil Beach, parks, schools, shopping, restaurants, recreation facilities, and everyday amenities, with easy access to commuter routes. This is a rare opportunity to own a lovingly cared-for home in an exceptional location. Don't miss your chance to make 1426 Benson Street your next address!
For sale
C$748,900
1426 Benson St, Innisfil, ON L9S 0C8
4beds
4baths
Single Family Residence
Built in ----
4,327 Square Feet Lot
$-- Zestimate®
C$--/sqft
C$-- HOA
What's special
Spacious principal roomsPrivate backyard oasisAbove-ground poolWelcoming covered front porchExtra driveway parking
- 52 days
- 13
- 0
Zillow last checked:
Listing updated:
Listed by:
RE/MAX HALLMARK CHAY REALTY
Source: TRREB,MLS®#: N13607512 Originating MLS®#: Toronto Regional Real Estate Board
Originating MLS®#: Toronto Regional Real Estate BoardFacts & features
Interior
Bedrooms & bathrooms
- Bedrooms: 4
- Bathrooms: 4
Primary bedroom
- Level: Upper
- Dimensions: 6.2 x 5.13
Bedroom 2
- Level: Upper
- Dimensions: 3.79 x 2.71
Bedroom 3
- Level: Upper
- Dimensions: 3.38 x 2.75
Bedroom 4
- Level: Lower
- Dimensions: 2.8 x 2.32
Dining room
- Level: Main
- Dimensions: 2.75 x 2.71
Foyer
- Level: Main
- Dimensions: 2.87 x 2
Kitchen
- Level: Main
- Dimensions: 3.49 x 2.75
Living room
- Level: Main
- Dimensions: 5.68 x 3.33
Recreation
- Level: Lower
- Dimensions: 5.68 x 3.3
Heating
- Forced Air, Gas
Cooling
- Central Air
Features
- Basement: Full,Finished
- Has fireplace: No
Interior area
- Living area range: 1500-2000 null
Video & virtual tour
Property
Parking
- Total spaces: 6
- Parking features: Garage
- Has garage: Yes
Features
- Stories: 2
- Patio & porch: Deck, Porch
- Exterior features: Landscaped
- Has private pool: Yes
- Pool features: Above Ground
Lot
- Size: 4,327 Square Feet
Details
- Parcel number: 580750648
- Other equipment: Sump Pump
Construction
Type & style
- Home type: SingleFamily
- Property subtype: Single Family Residence
Materials
- Brick
- Foundation: Poured Concrete
- Roof: Asphalt Shingle
Utilities & green energy
- Sewer: Sewer
Community & HOA
Location
- Region: Innisfil
Financial & listing details
- Annual tax amount: C$4,673
- Date on market: 7/27/2026
Price history
Price history is unavailable.
Public tax history
Tax history is unavailable.
Climate risks
Neighborhood: L9S
Nearby schools
GreatSchools rating
No schools nearby
We couldn't find any schools near this home.



Similar homes
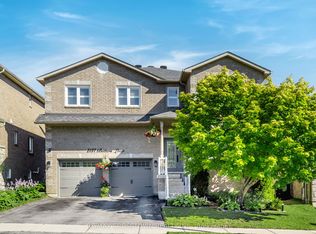
- C$825,0003 bd4 ba-- sqft1339 Forest St, Innisfil, ON L9S 1Z7For Sale
 MLS ID #N13795602, RE/MAX HALLMARK YORK GROUP REALTY LTD.. TRREB
 - C$849,9004 bd3 ba-- sqft2215 Nevils St, Innisfil, ON L9S 0E2For Sale
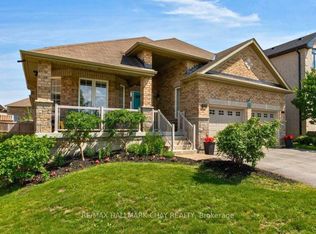 MLS ID #N13645448, RE/MAX HALLMARK CHAY REALTY. TRREB
 - C$739,9004 bd3 ba-- sqft850 Leslie Dr, Innisfil, ON L9S 2B8For Sale
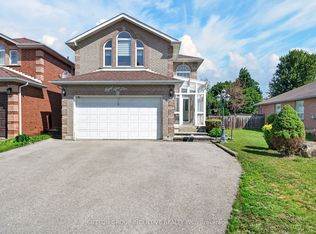 MLS ID #N13592052, SUTTON GROUP INCENTIVE REALTY INC.. TRREB
 - C$659,0004 bd2 ba-- sqft1006 Lebanon Dr, Innisfil, ON L9S 2B7For Sale
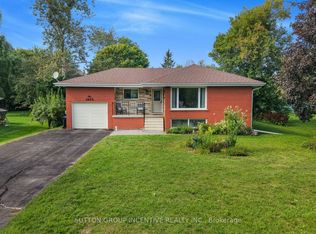 MLS ID #N13721492, SUTTON GROUP INCENTIVE REALTY INC.. TRREB
